
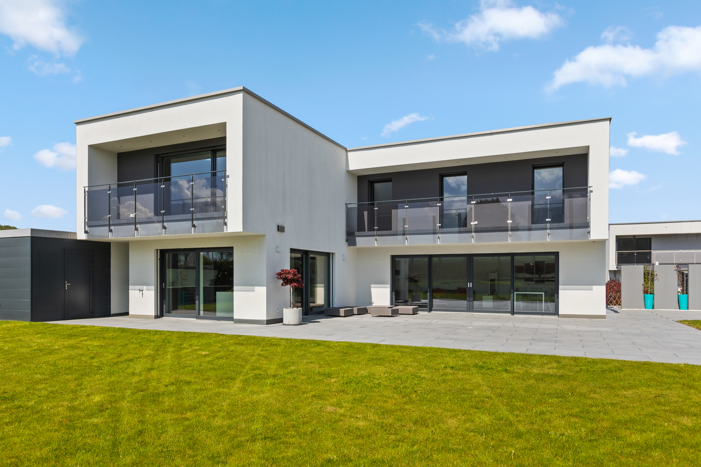

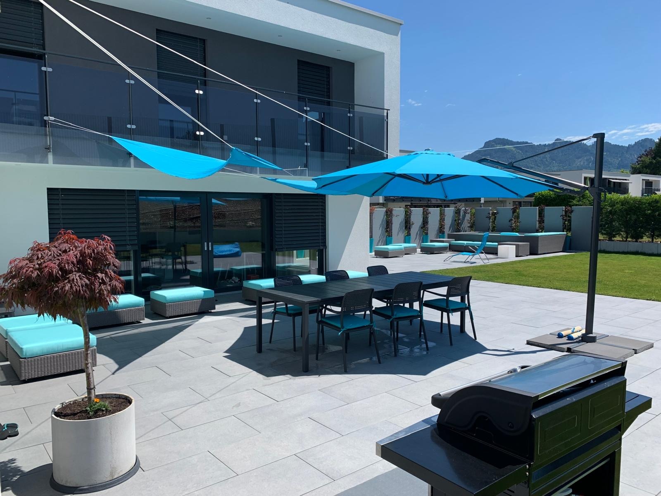
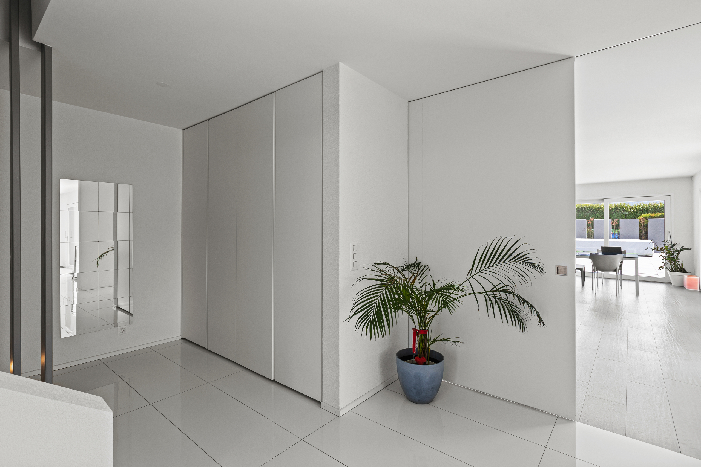
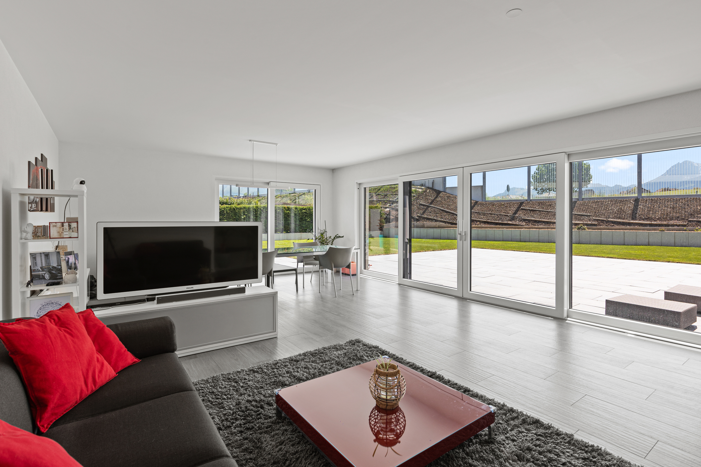
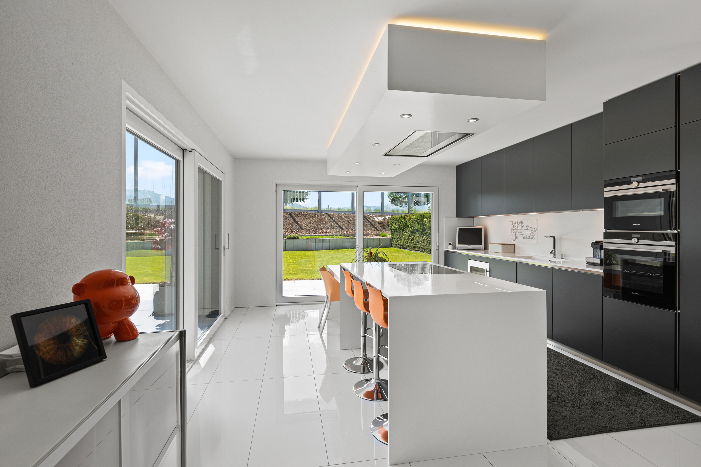
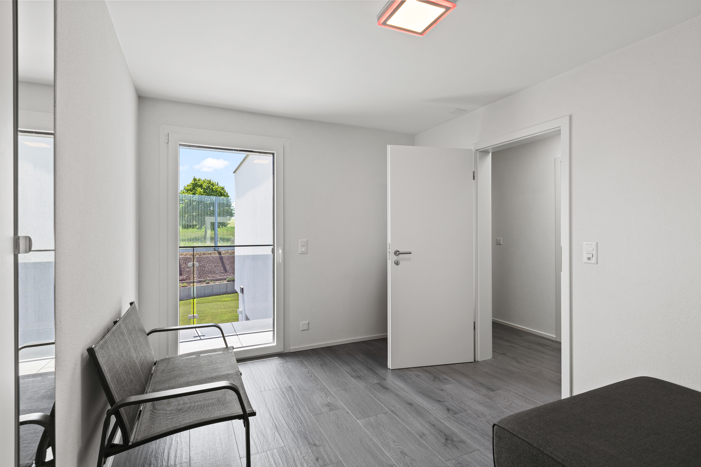

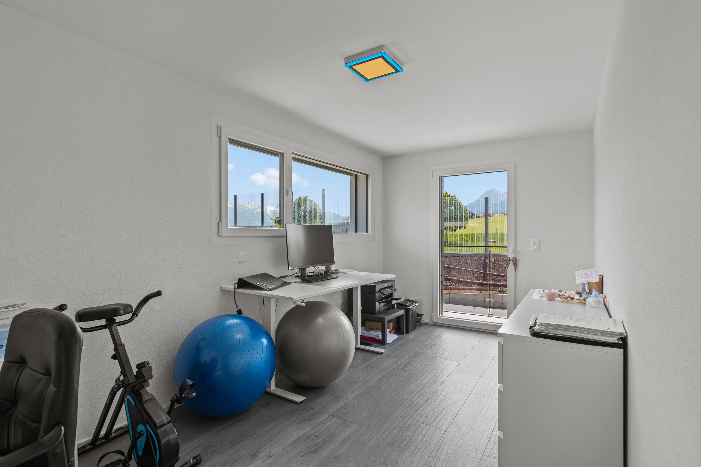

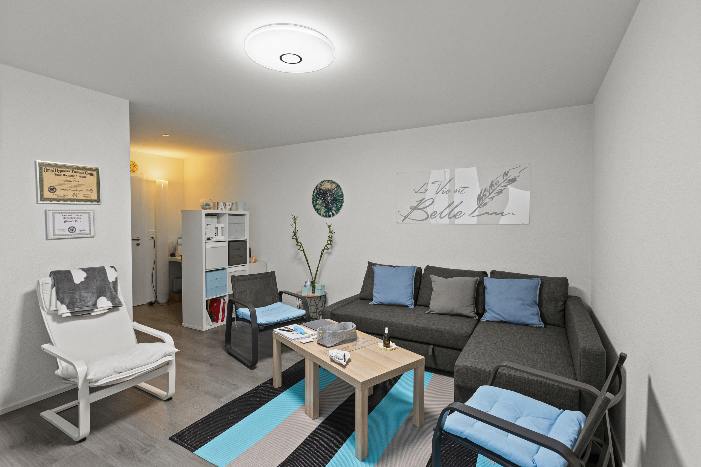
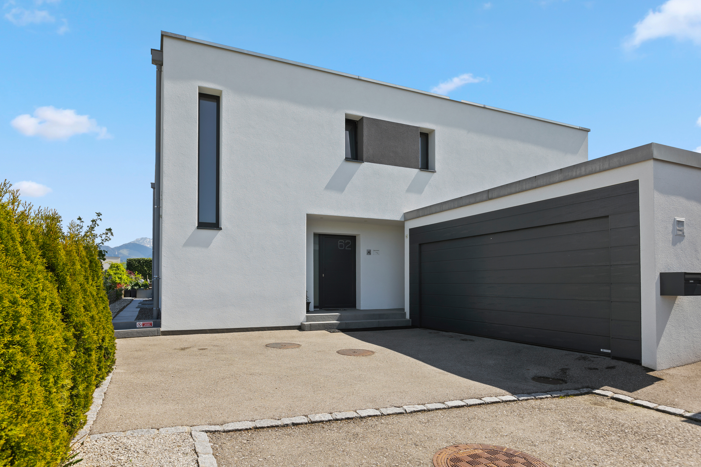
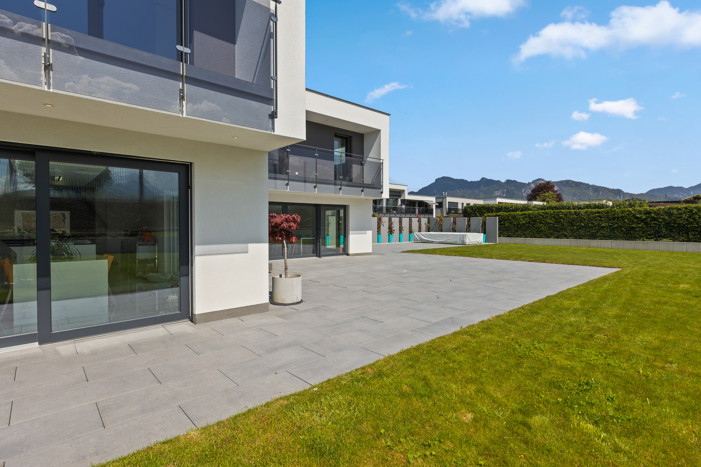
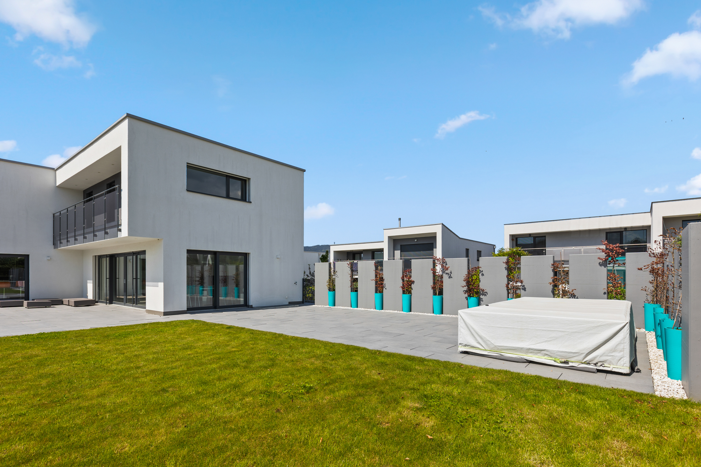
Aux portes de Bulle, cette villa contemporaine allie design moderne, confort et praticité. Nichée dans un quartier résidentiel paisible de Riaz, elle bénéficie d’un ensoleillement optimal grâce à son orientation sud-est et offre des espaces généreux, lumineux et parfaitement pensés pour une vie de famille. Son grand séjour ouvert sur une vaste terrasse, sa cuisine haut de gamme avec îlot central et son jardin soigné en font un bien rare sur le marché.
Points forts
- Surface habitable d’env. 300 m² répartis sur 3 niveaux
- Grand séjour lumineux avec baies vitrées plein sud-est
- Cuisine ouverte haut de gamme avec îlot central et électroménagers encastrés
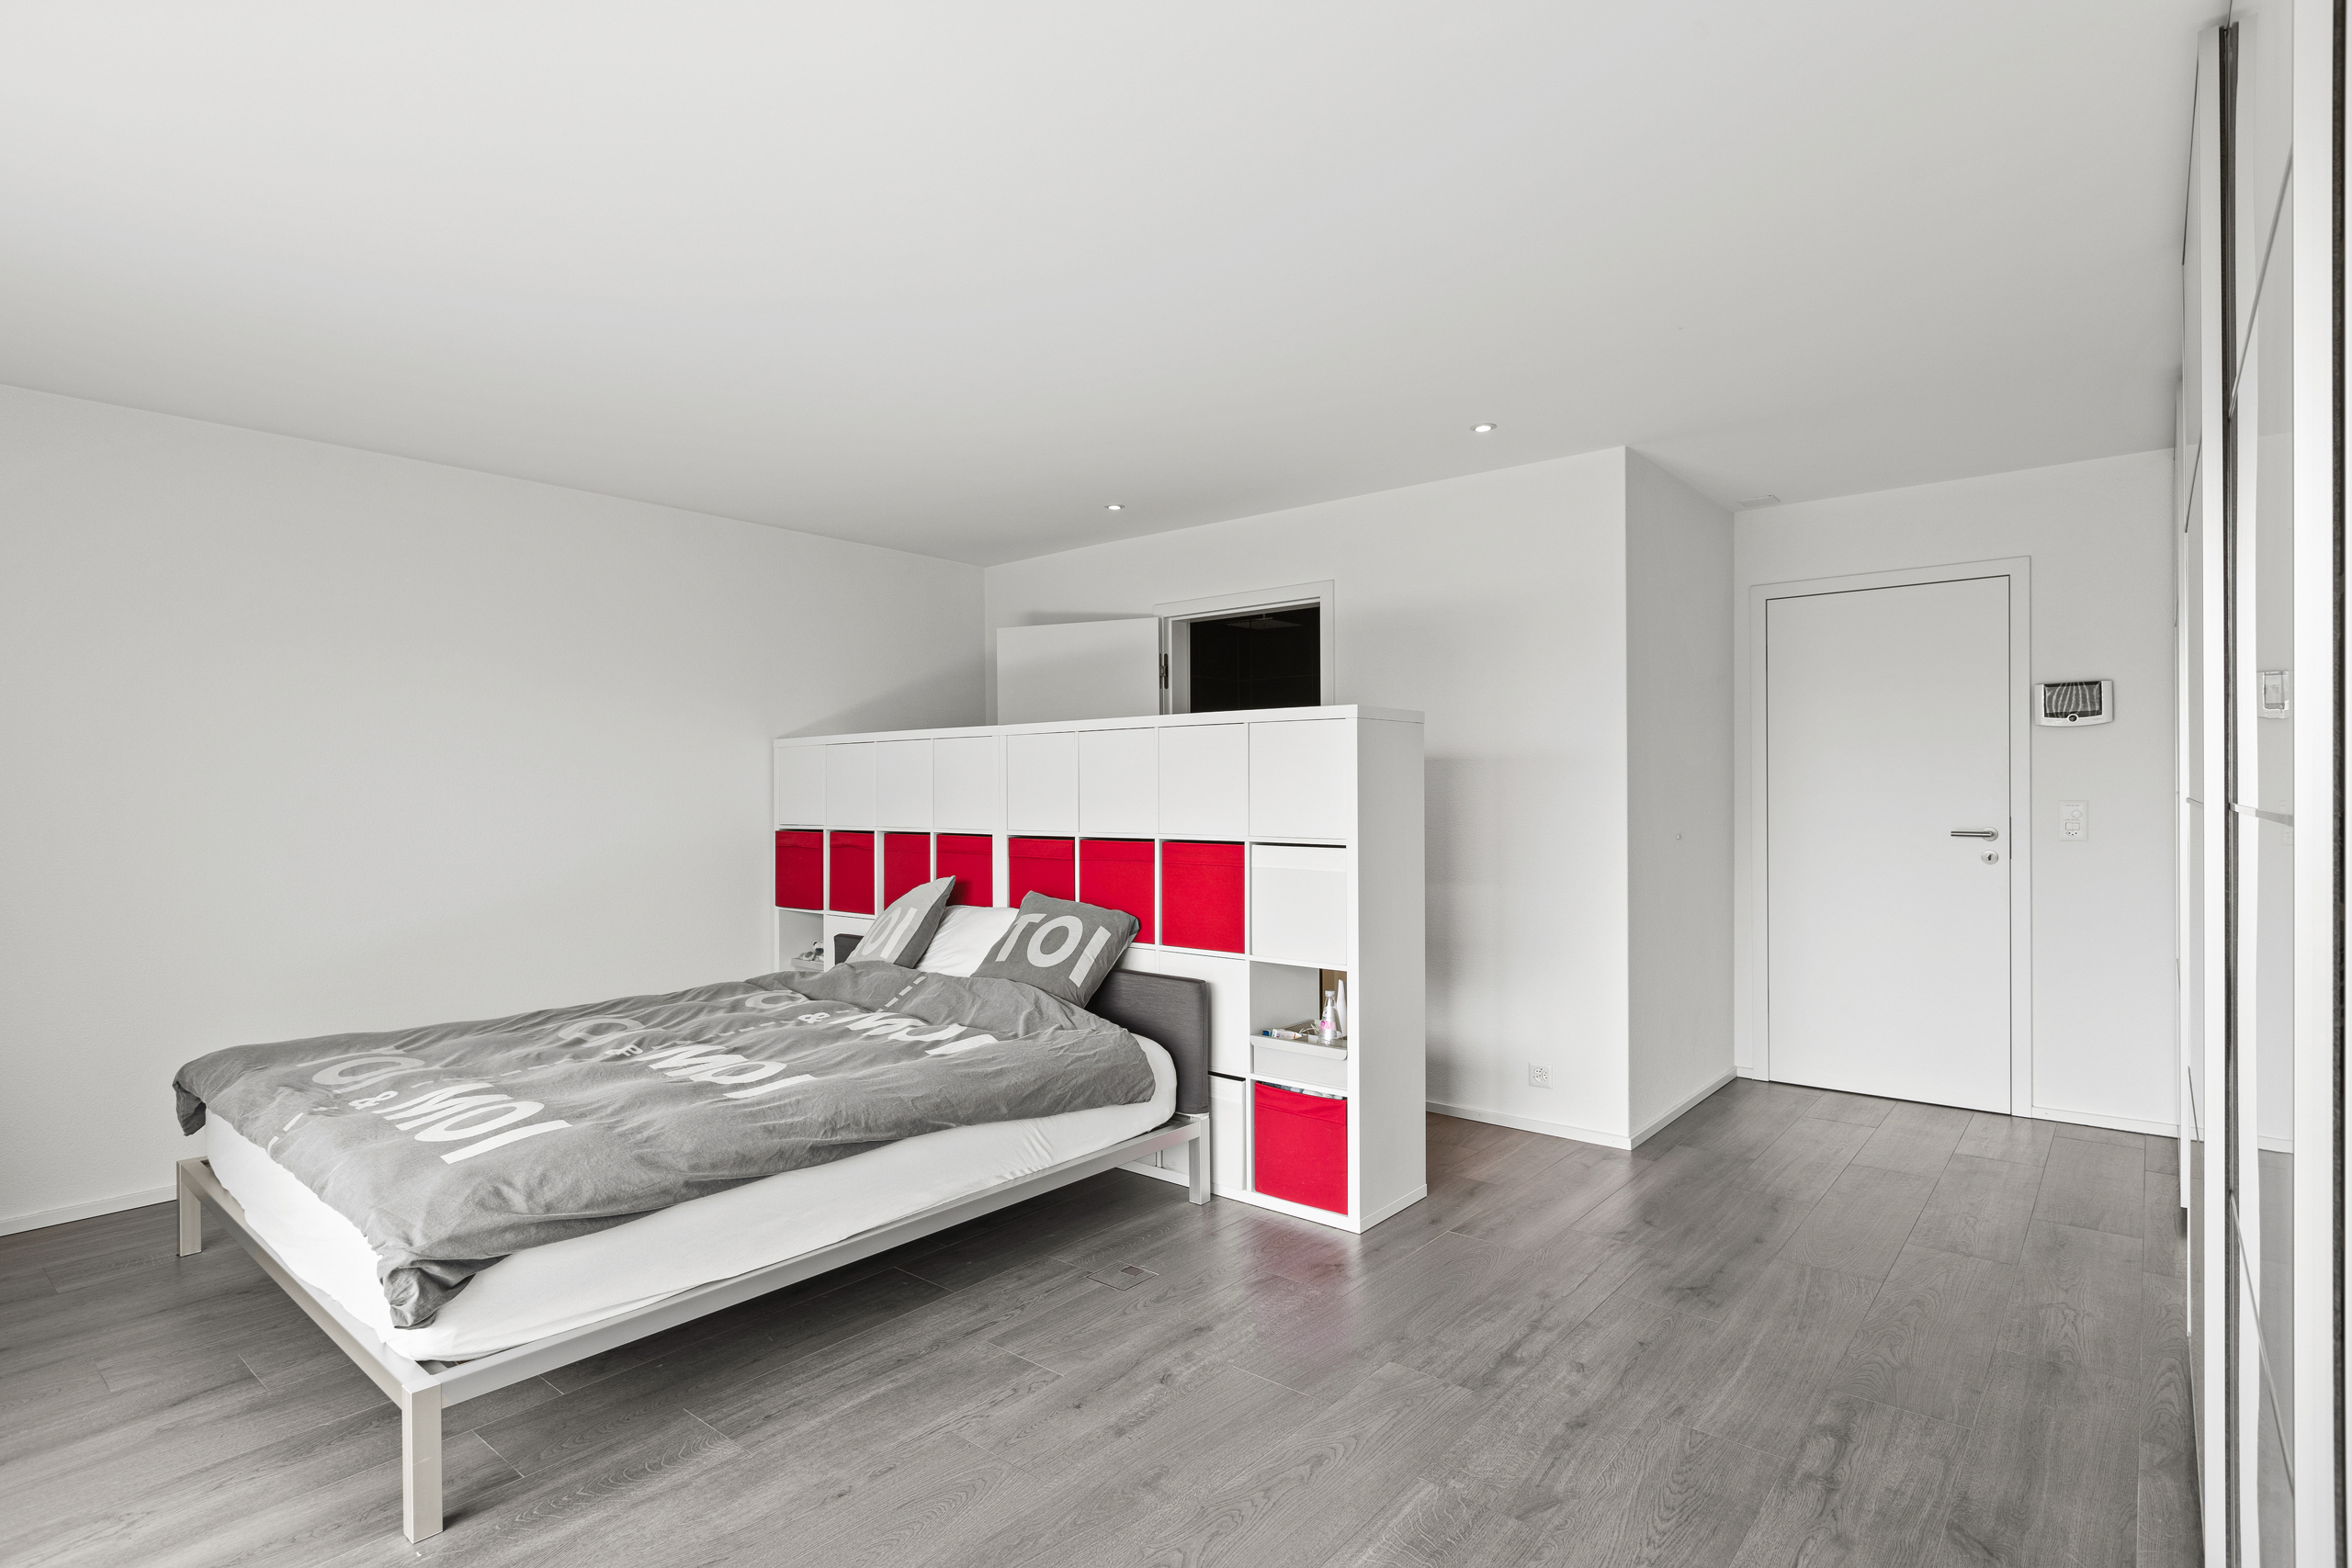
- 4 chambres spacieuses à l’étage, dont certaines avec accès au balcon
- 2 balcons couverts (≈18 m²)
- Garage double (≈40 m²) + réduits
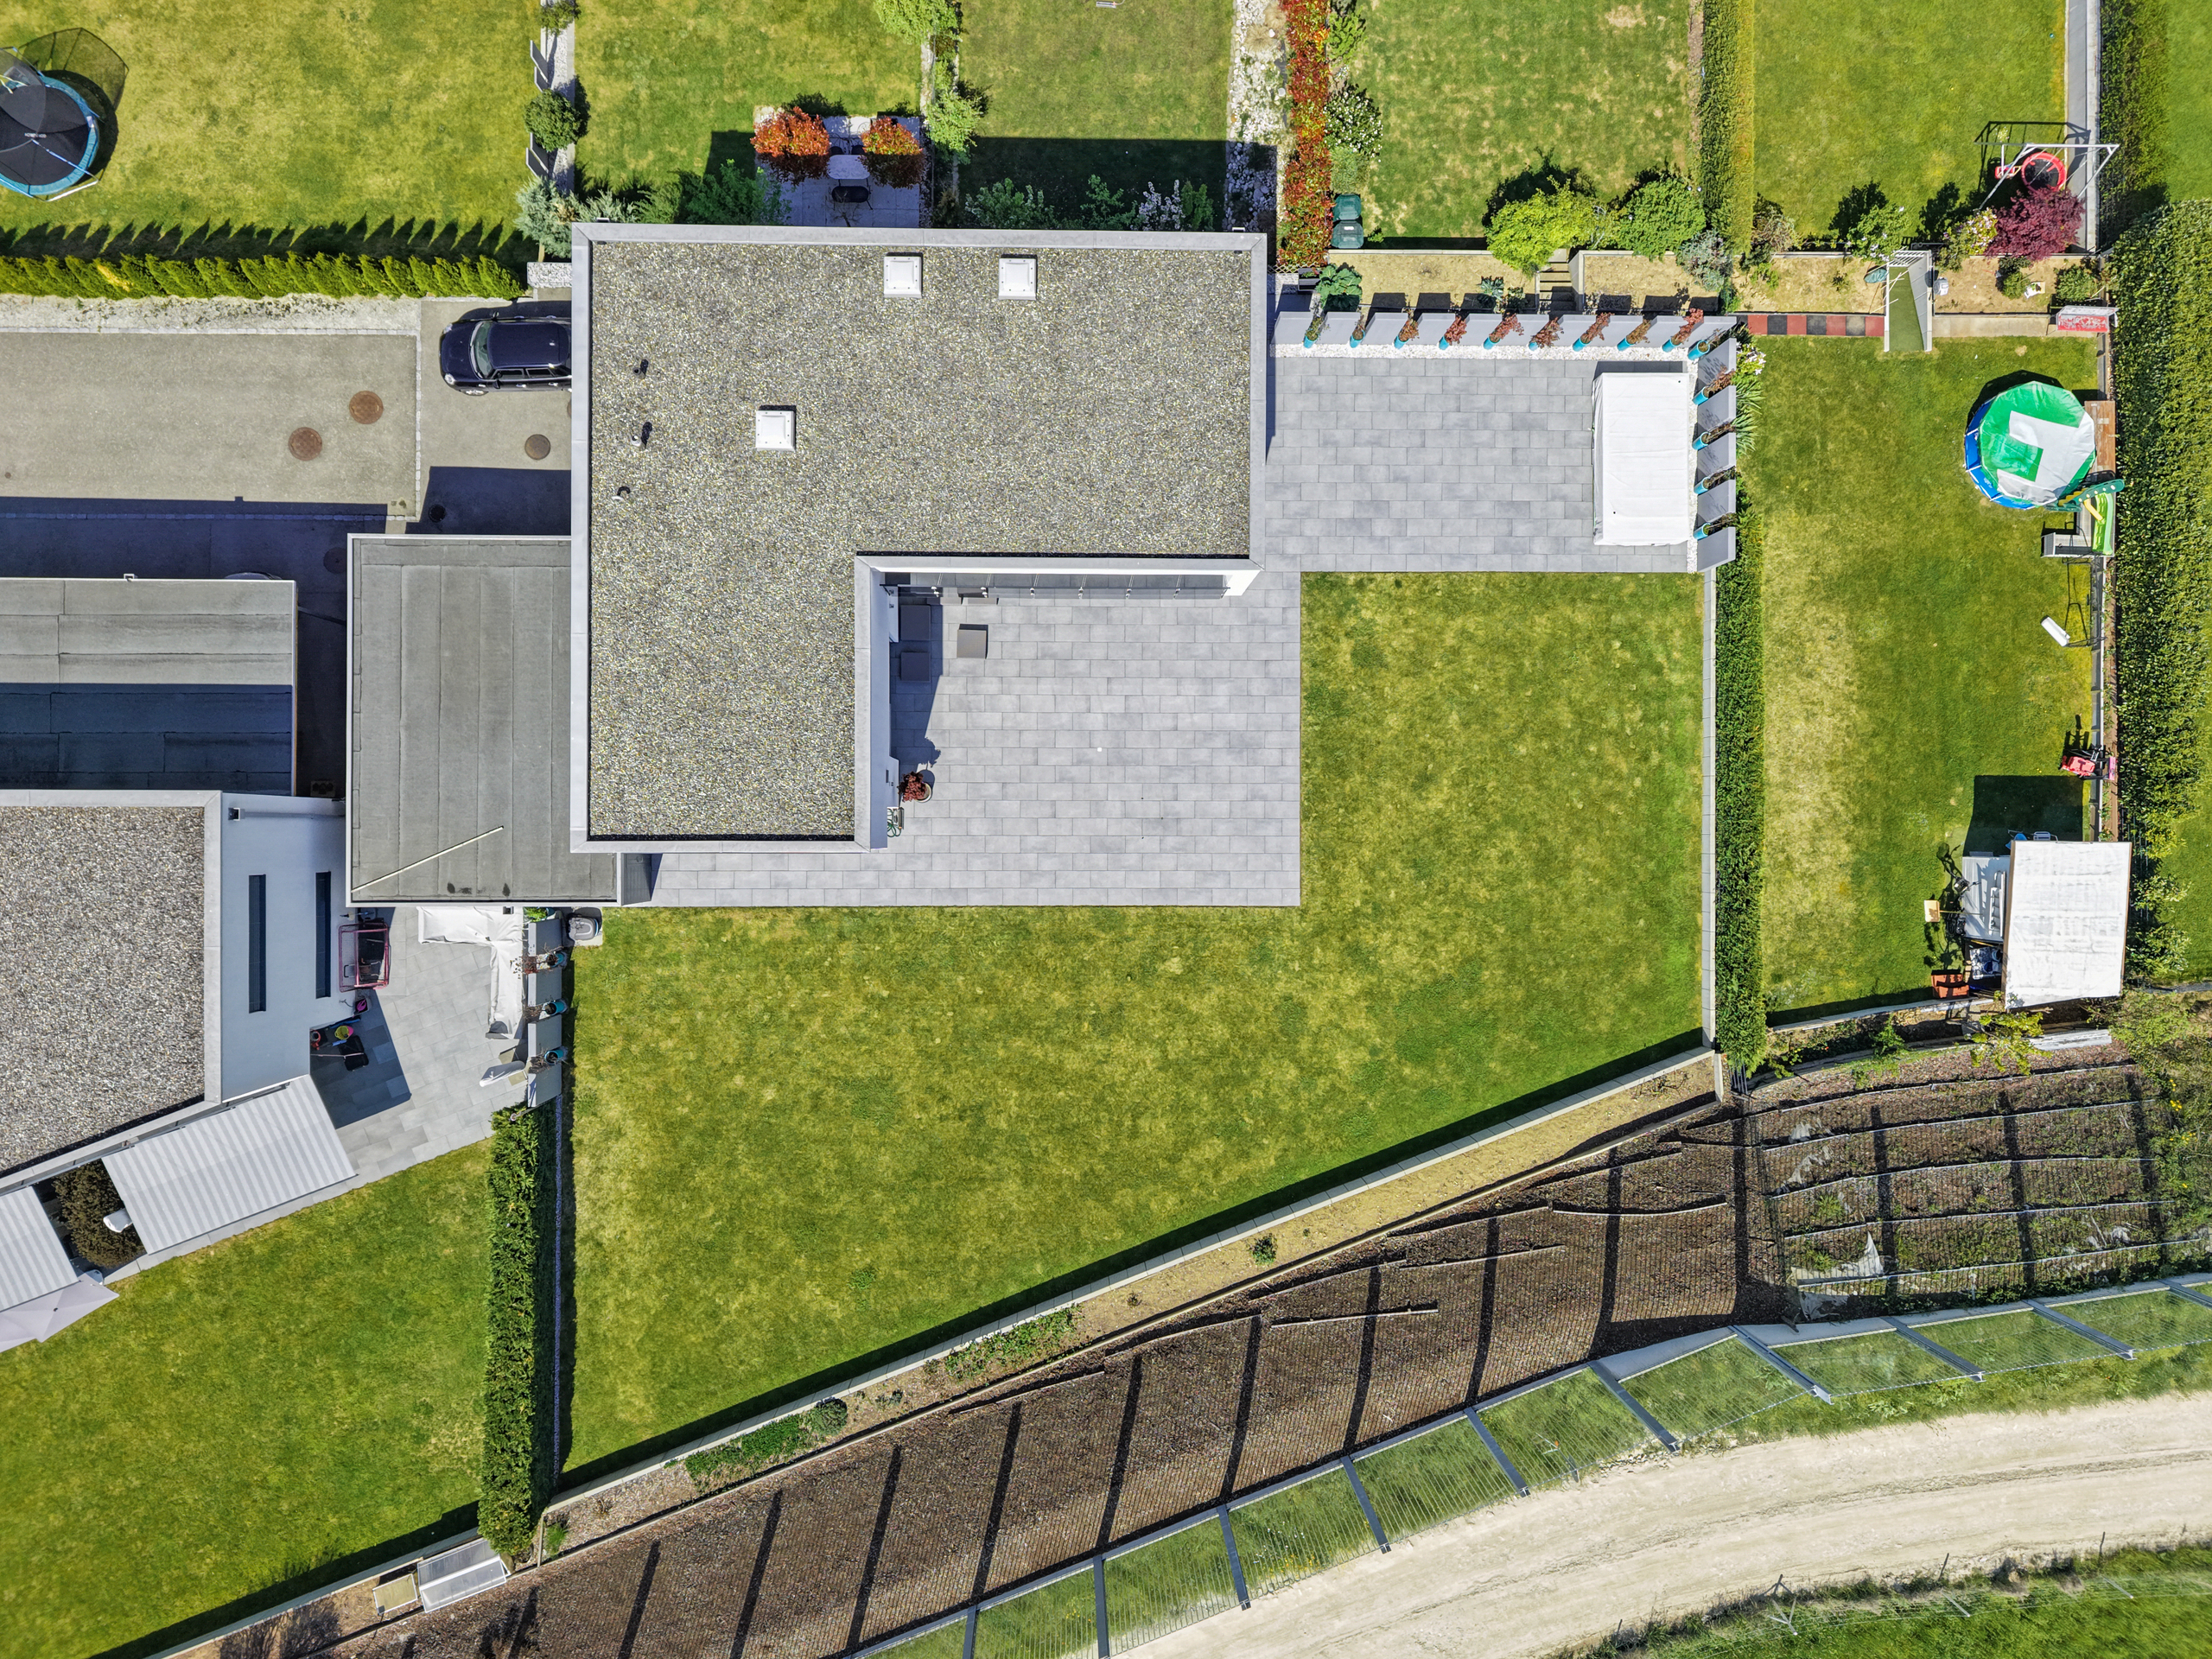
- Terrasse dallée de plus de 60 m² donnant sur un grand jardin privatif
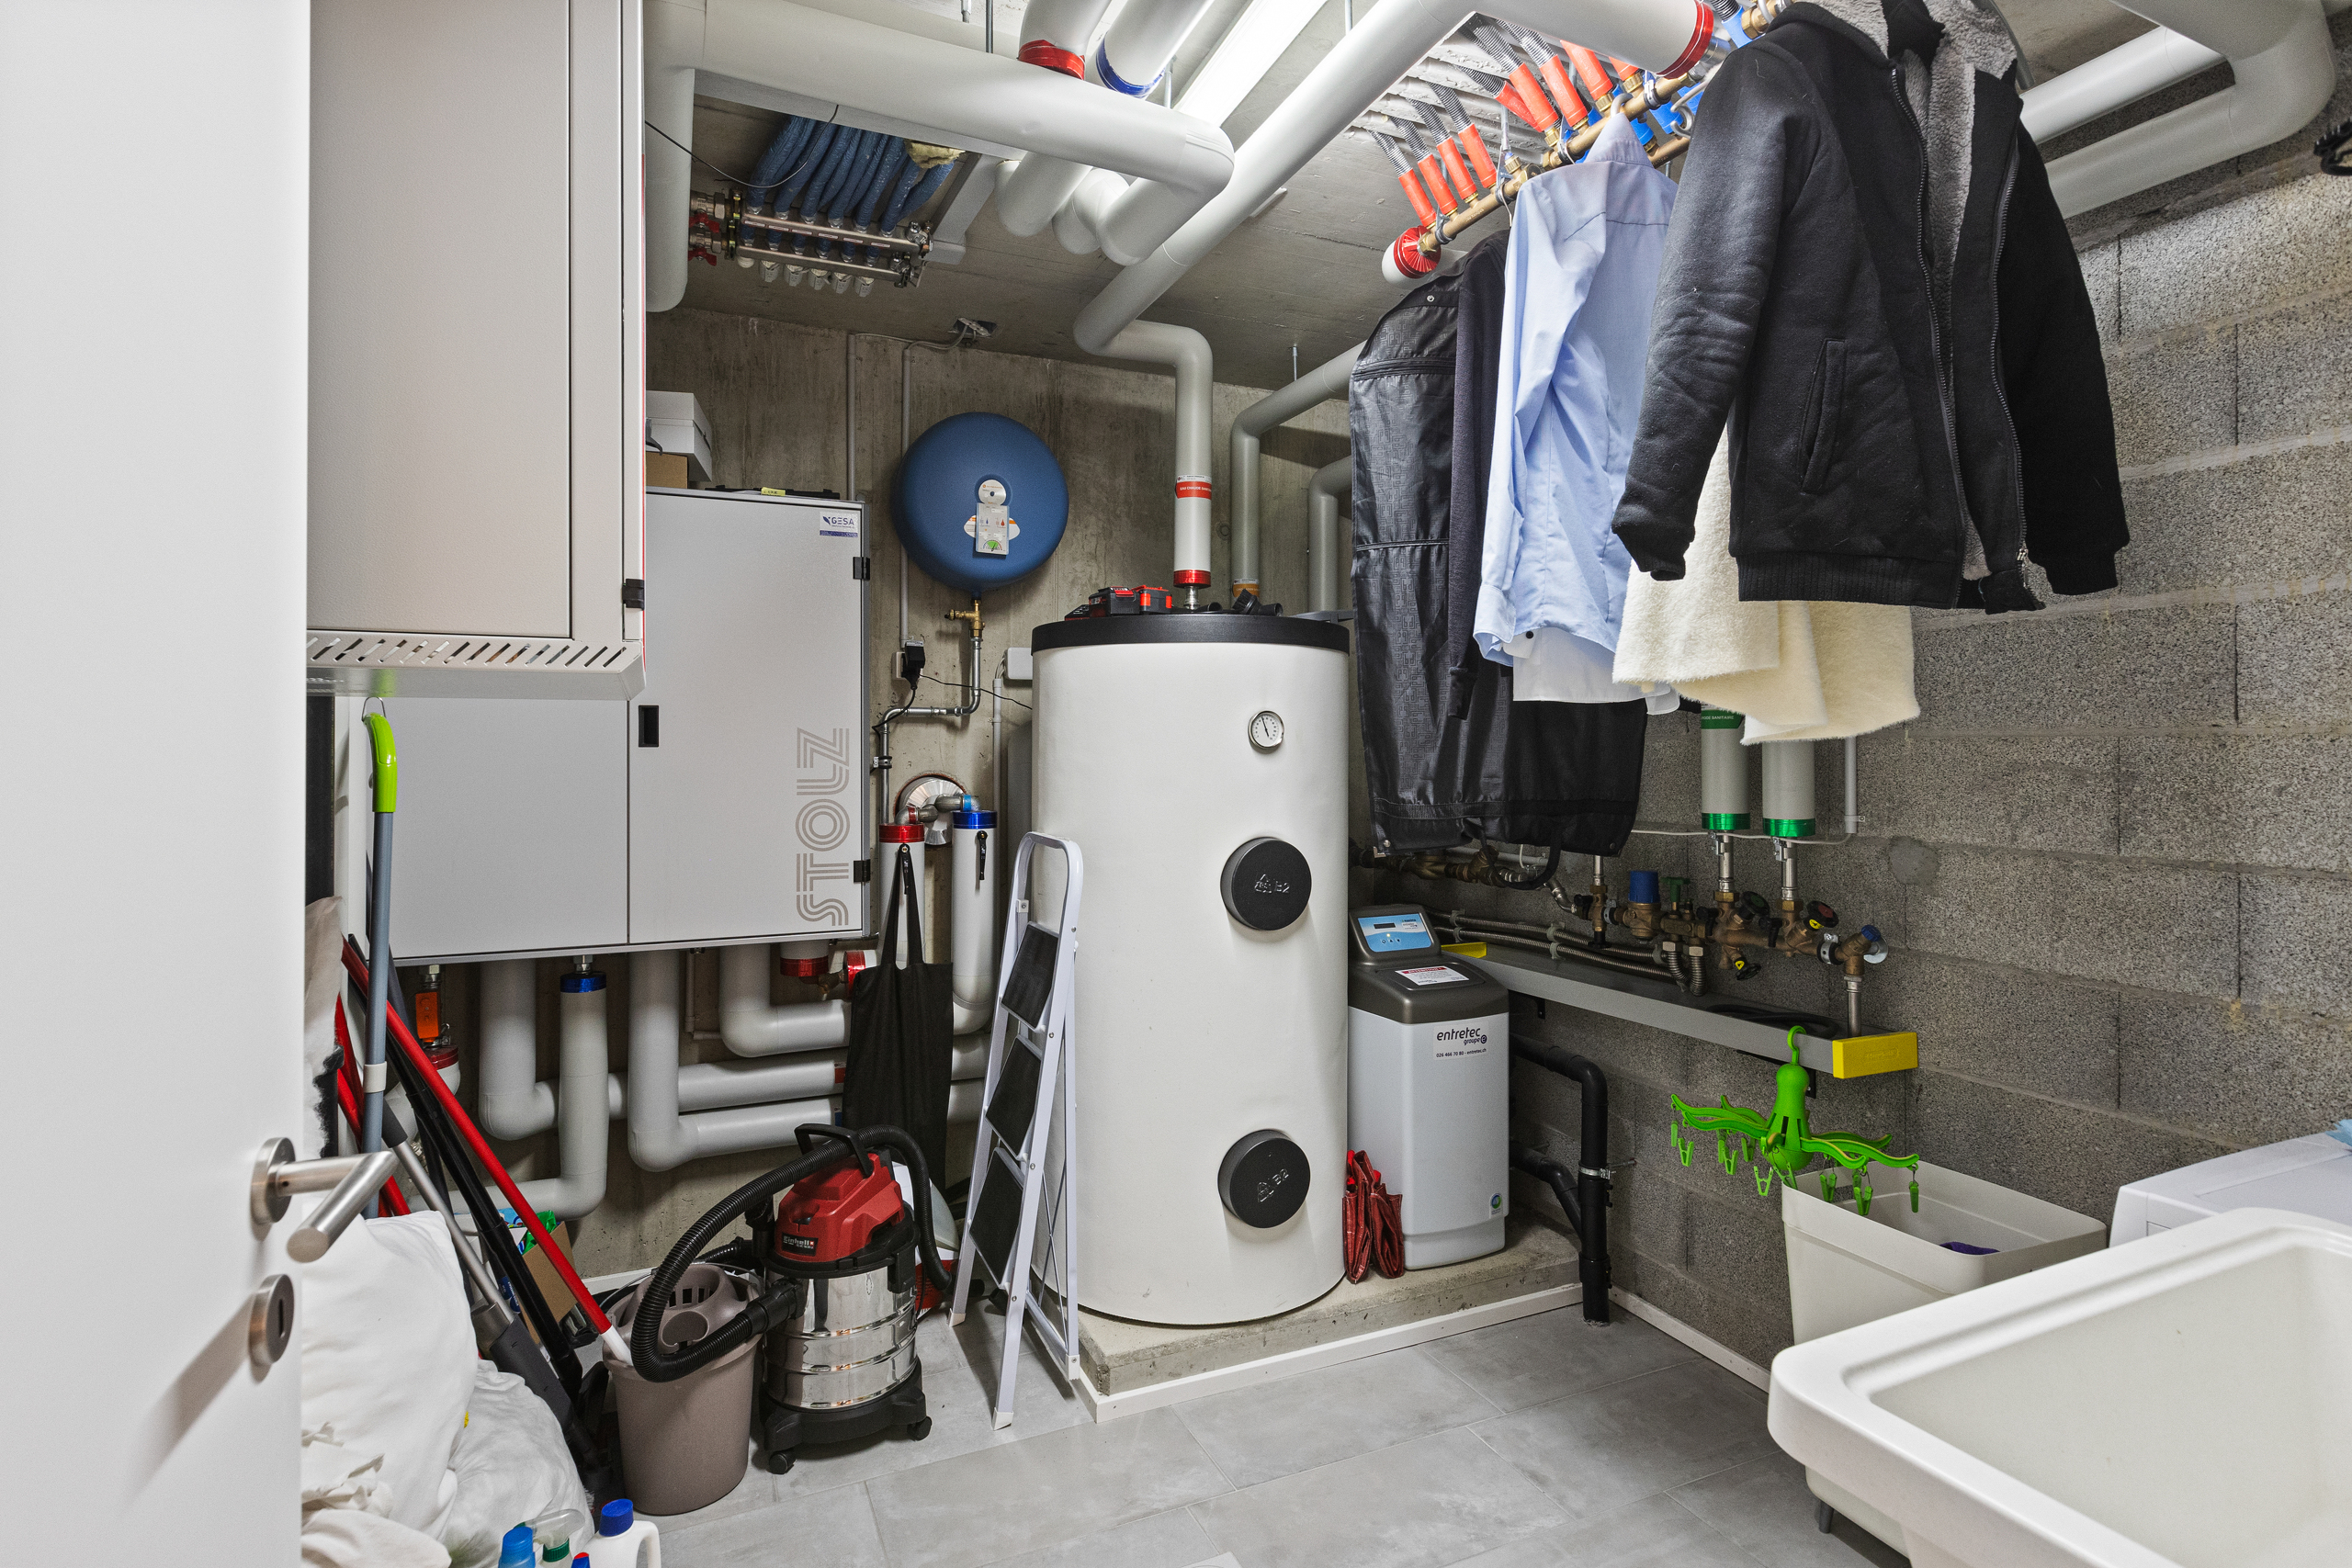
- Chauffage à distance (GESA) – installation moderne et écologique
- Studio avec accès indépendant
Distribution
Sous-sol (~154 m²)
- Cave/local technique
- Studio
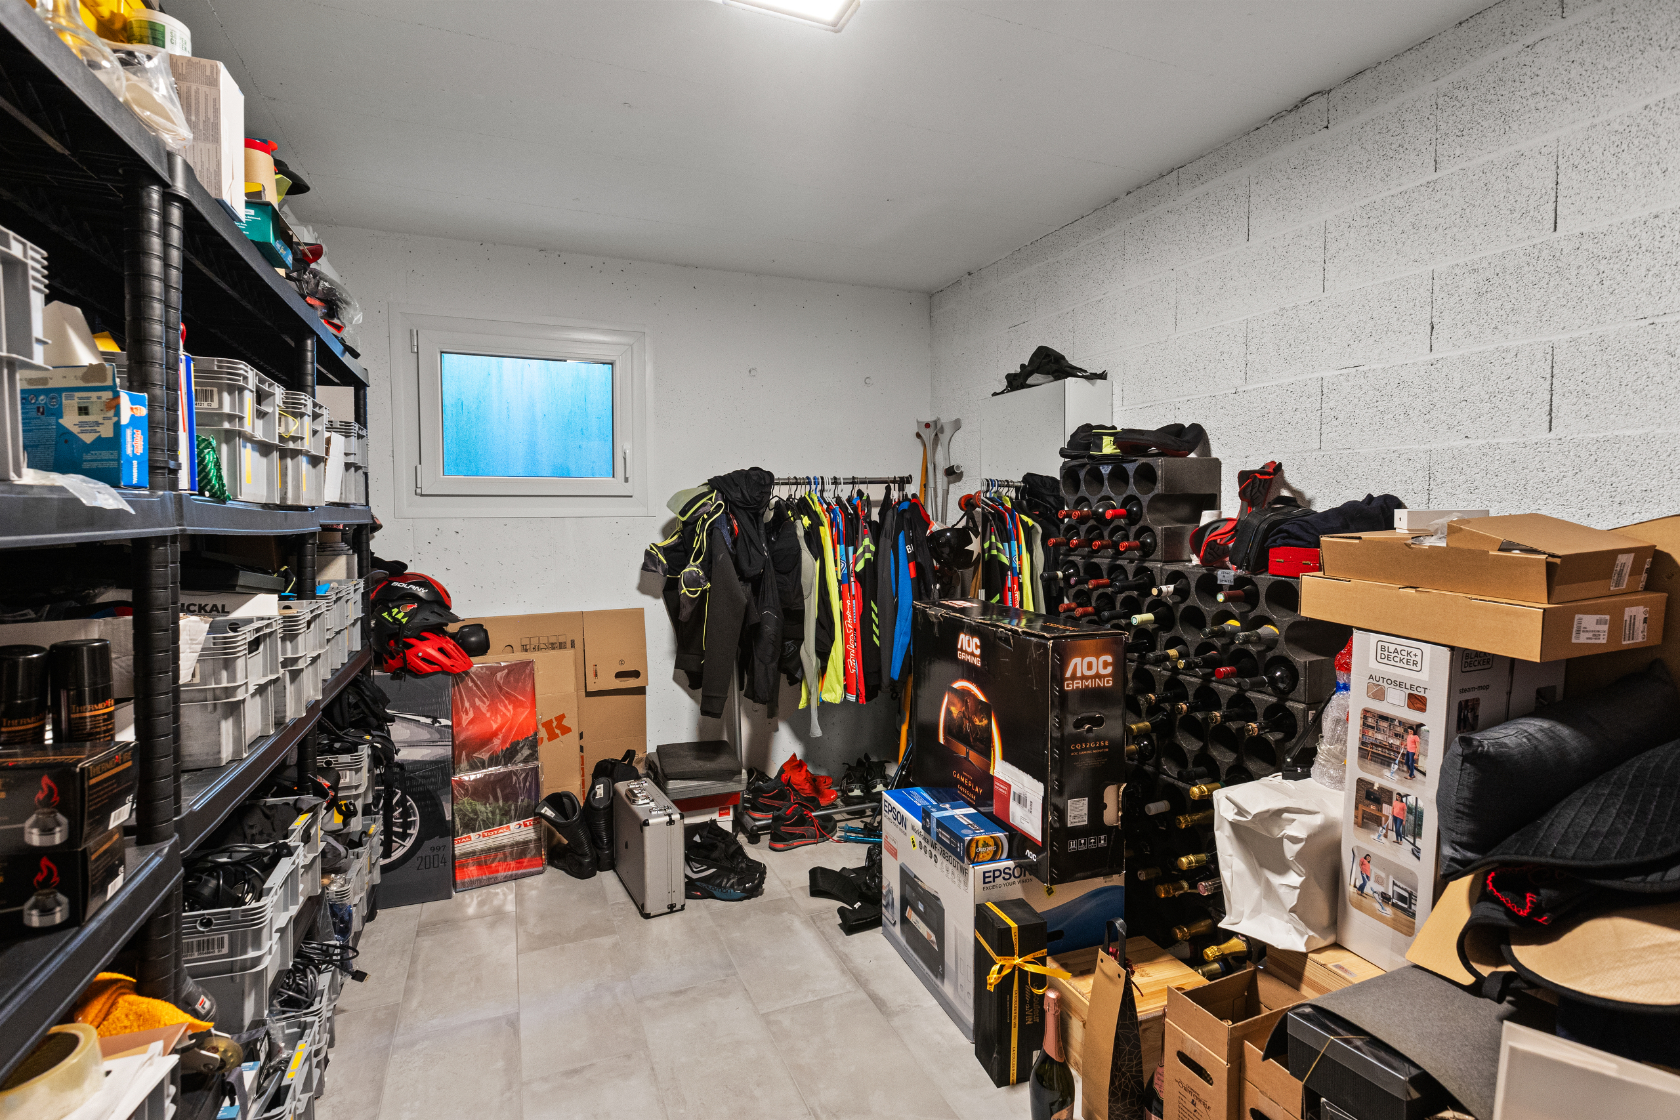
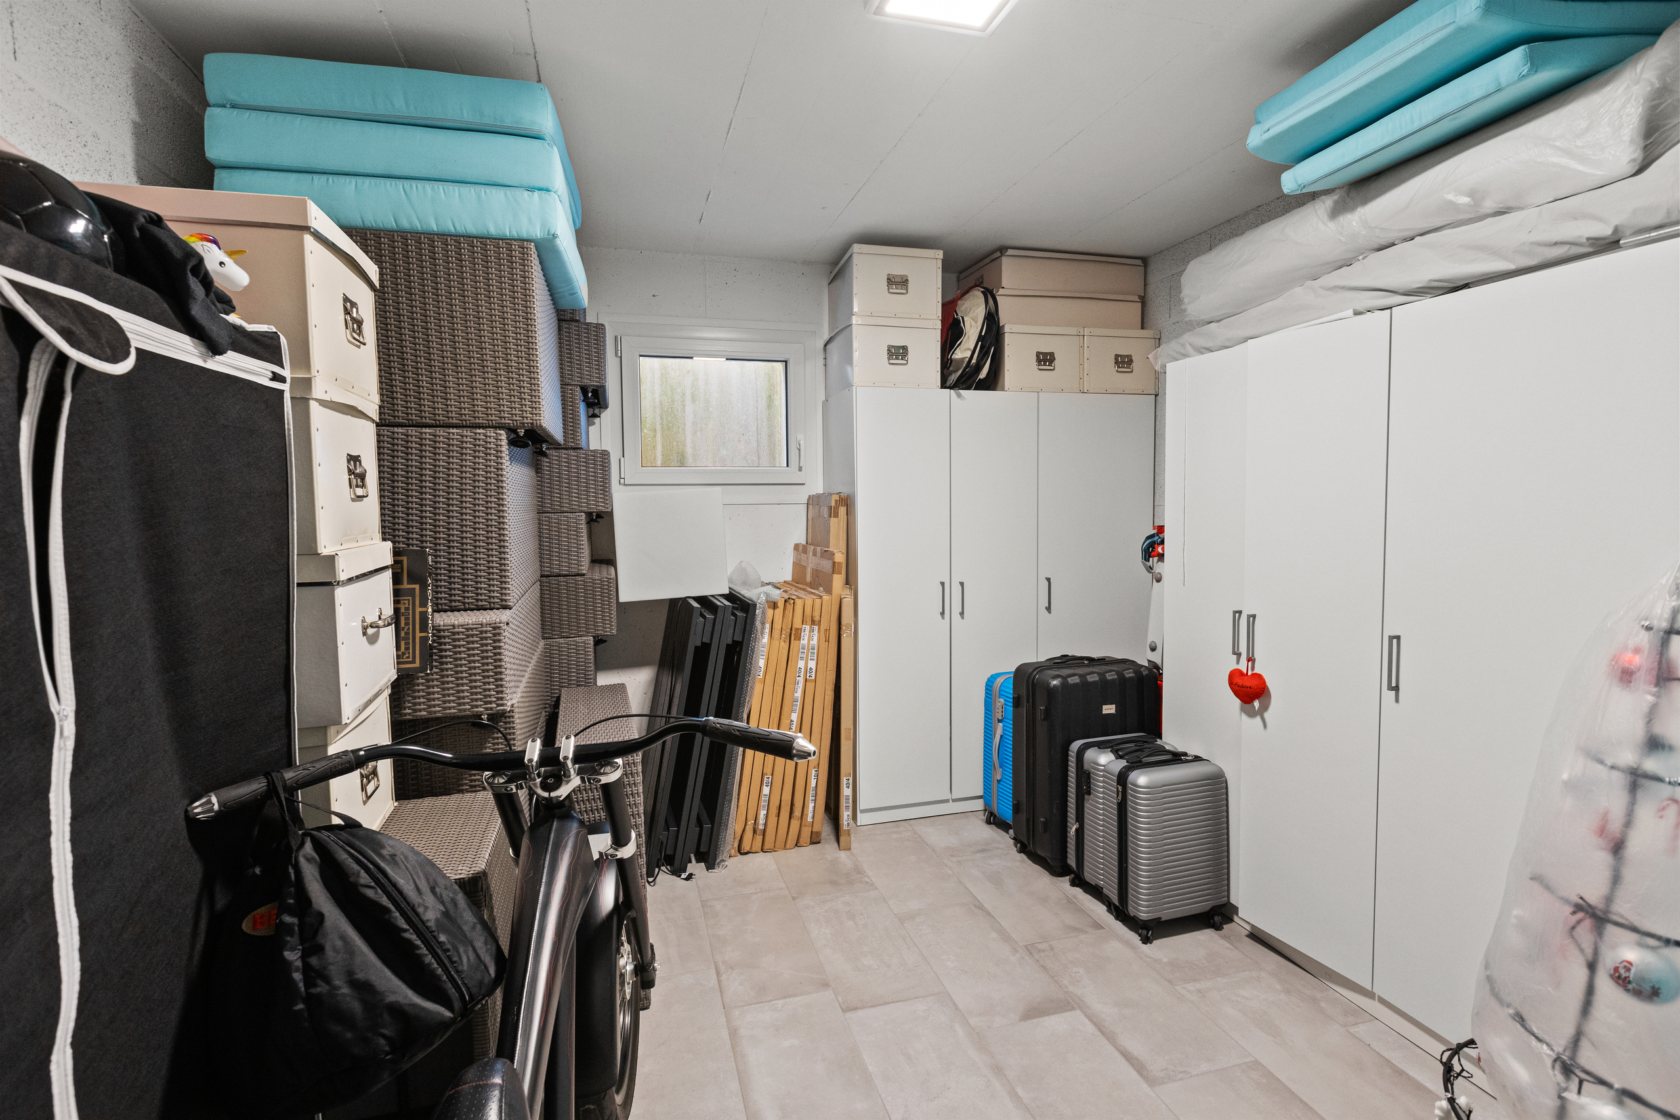
- Espaces de rangement chauffés
Rez-de-chaussée (~90 m²)
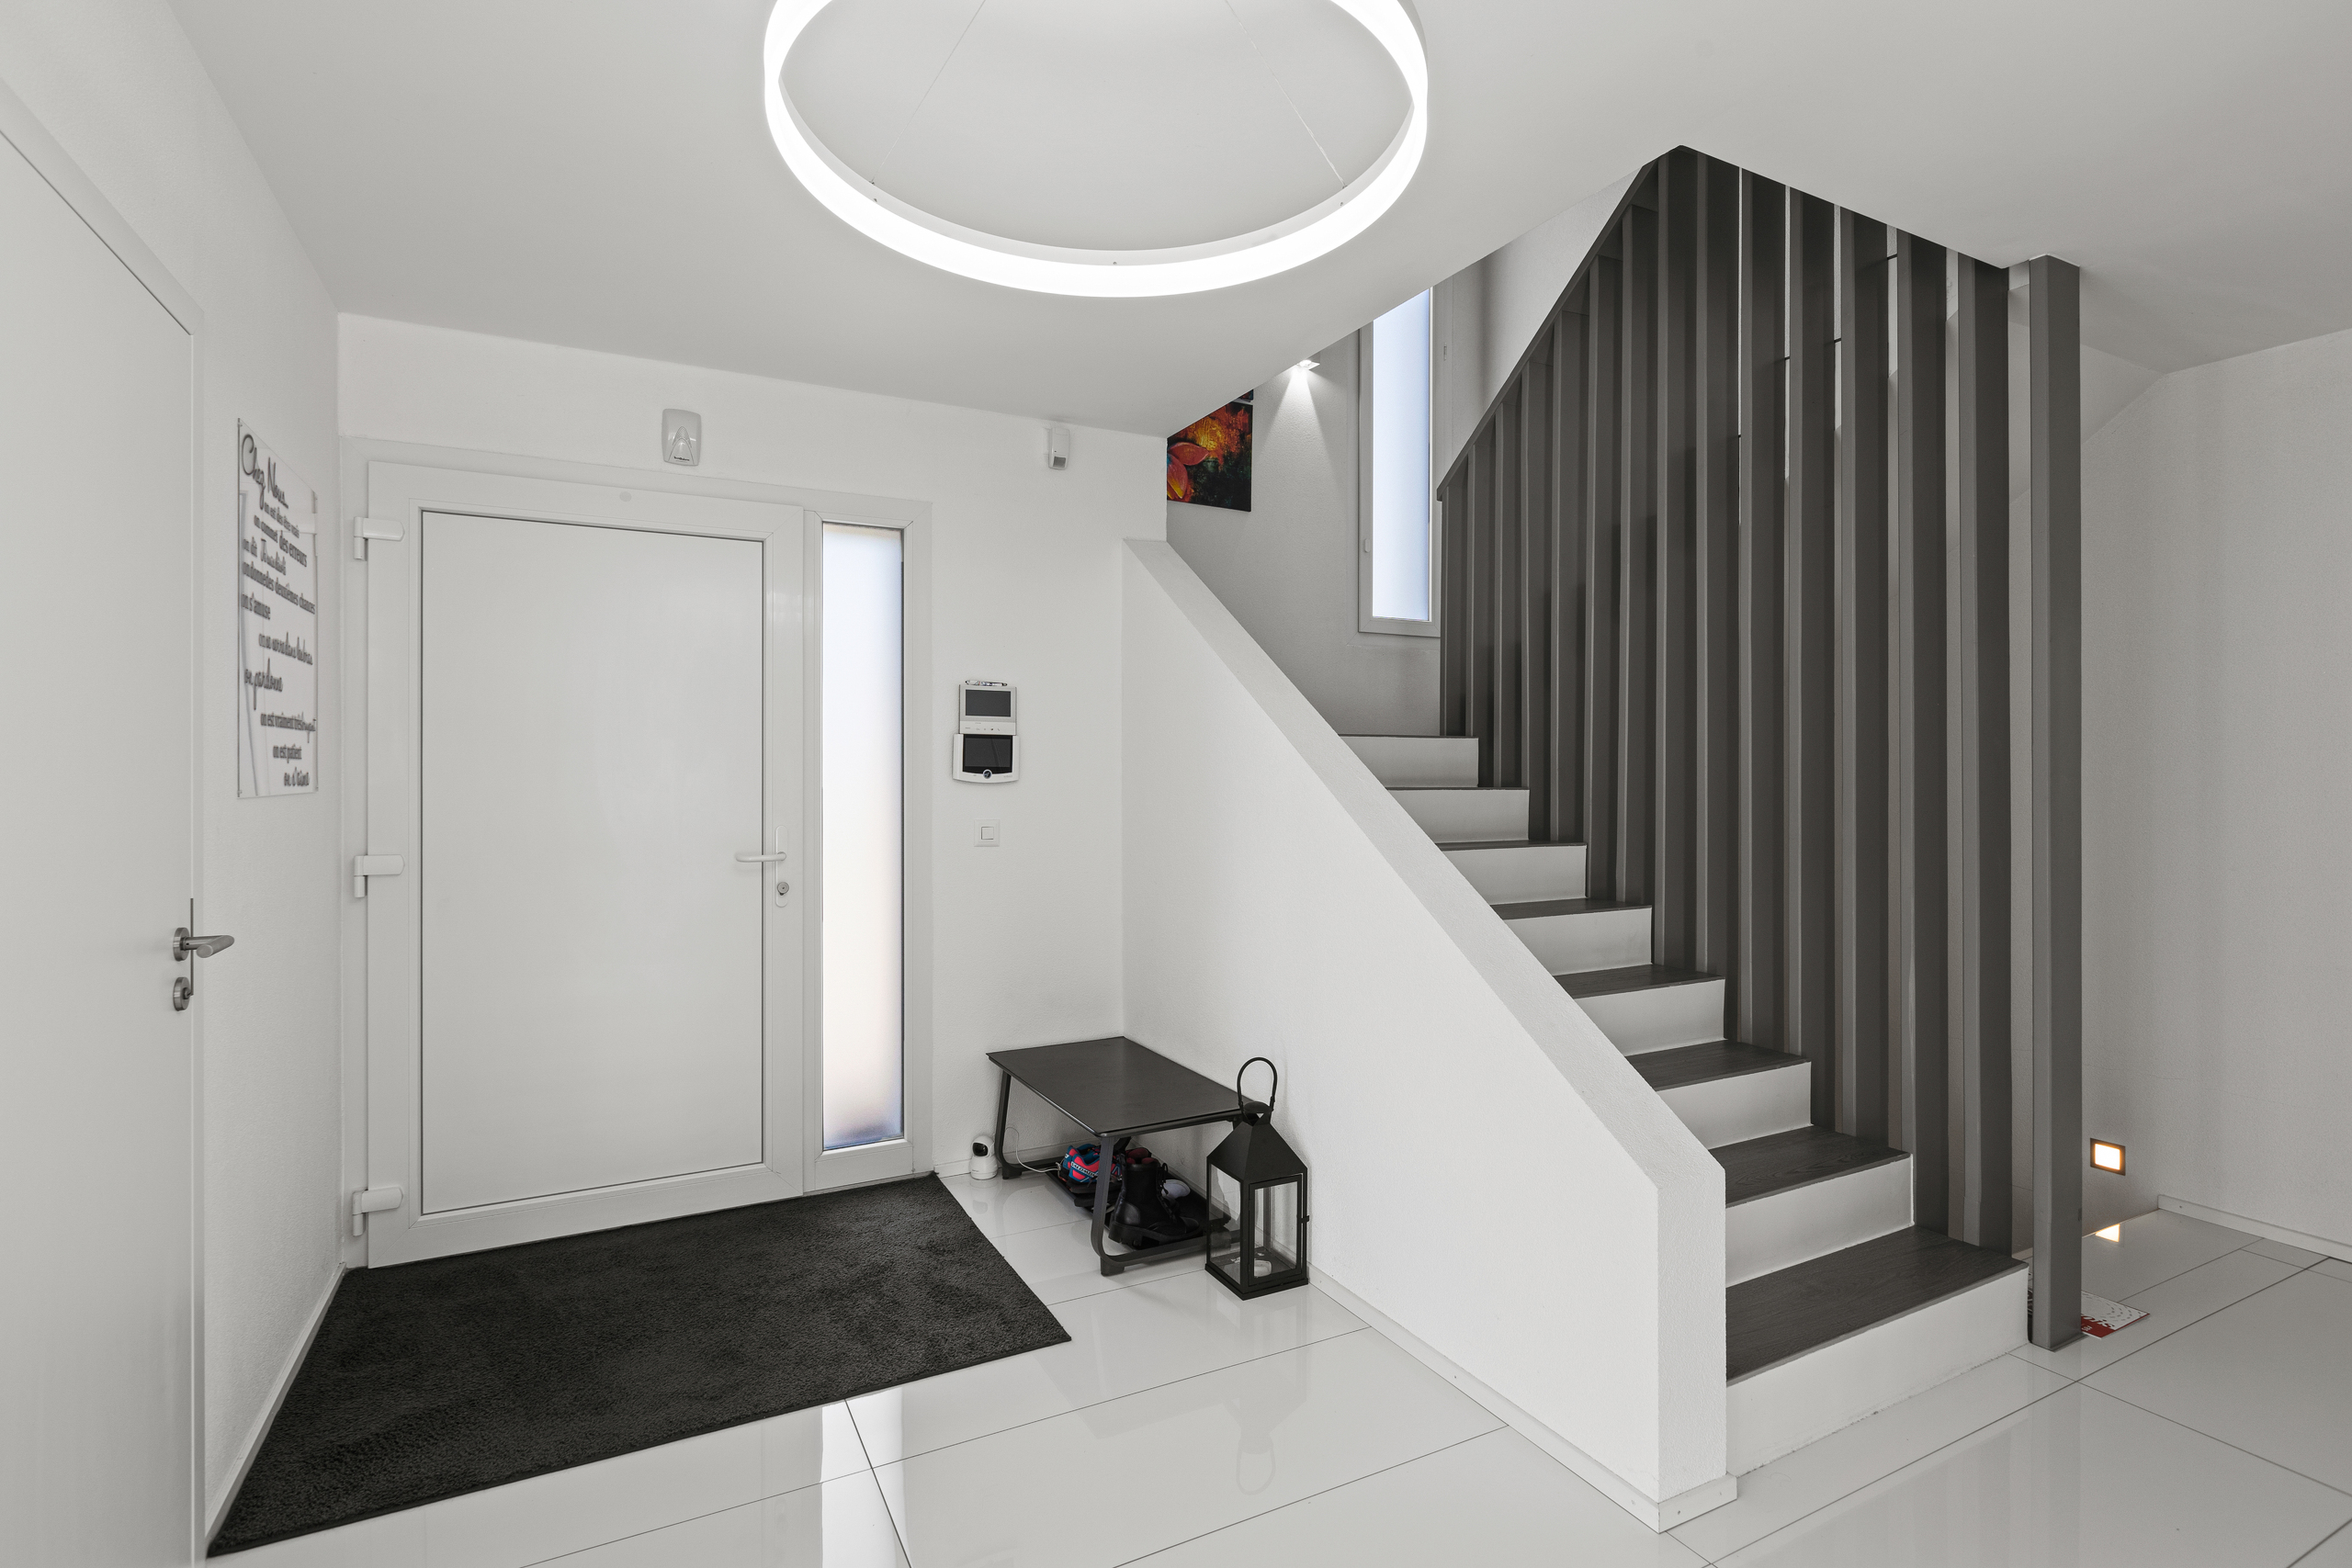

- Hall d’entrée avec escaliers design
- Séjour lumineux avec accès terrasse et jardin
- Cuisine équipée ouverte avec îlot central
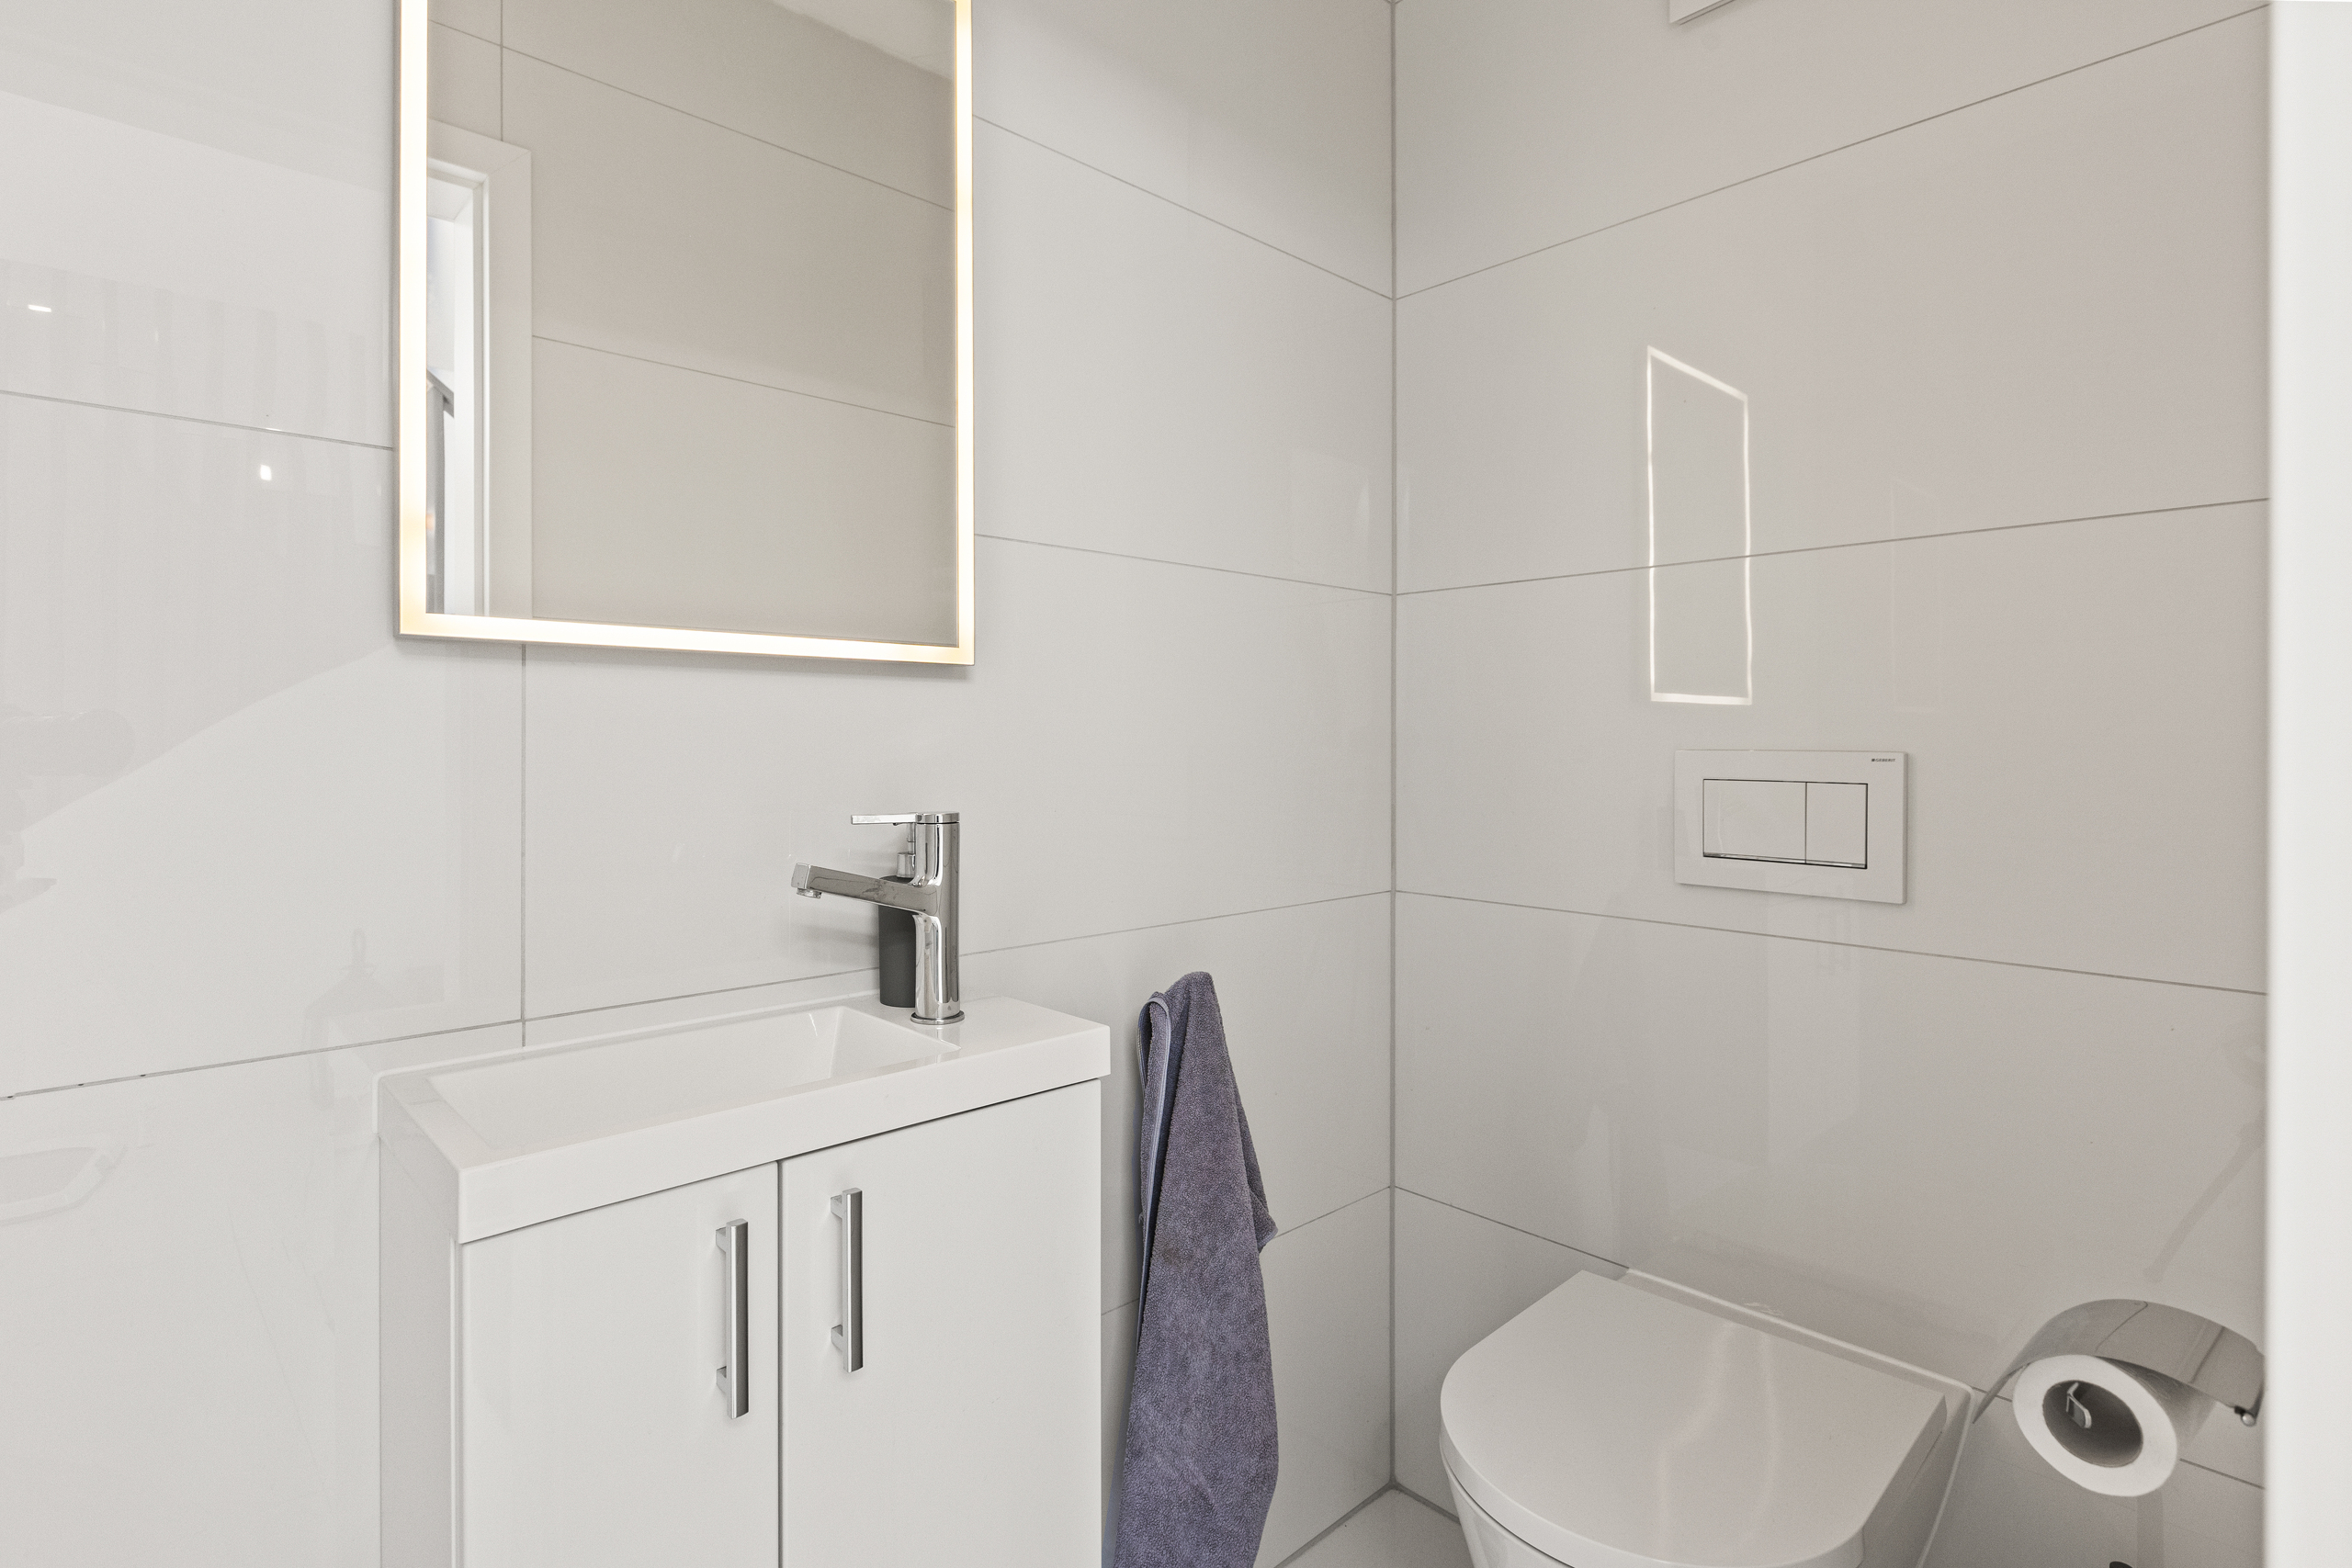
- WC visiteurs
Étage (~90 m² + 18 m² balcons)
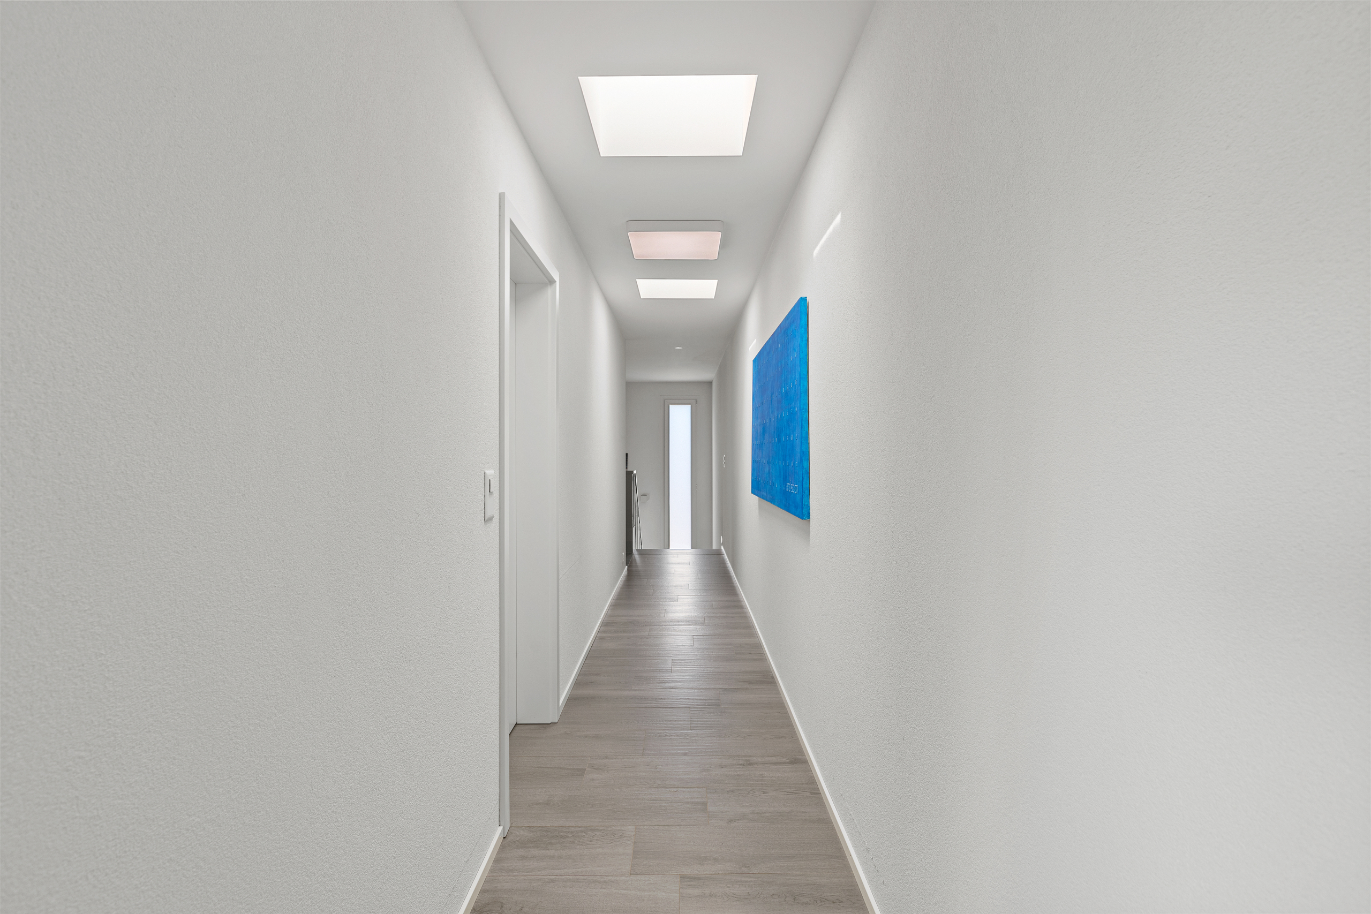
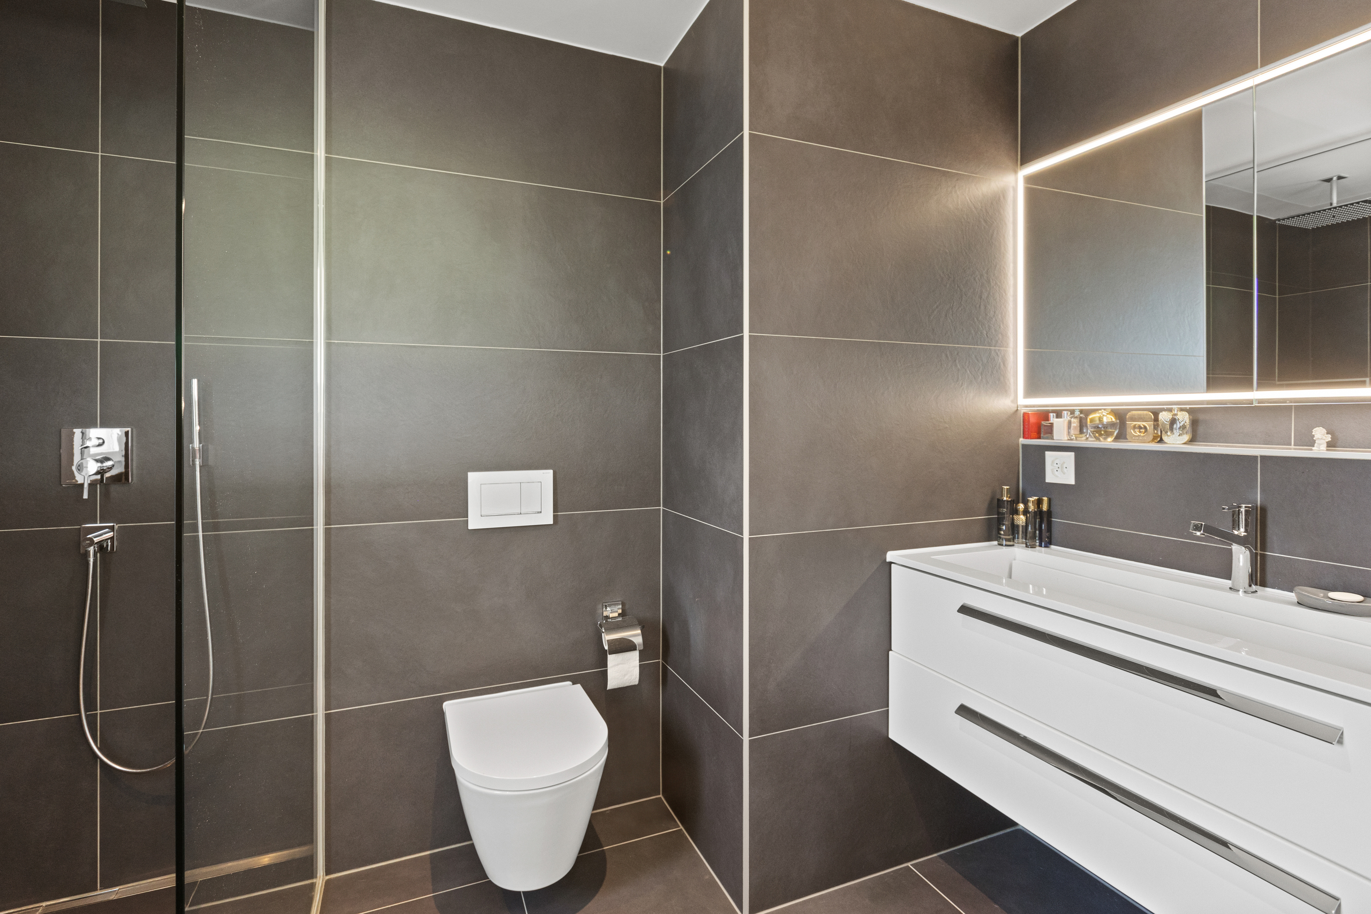
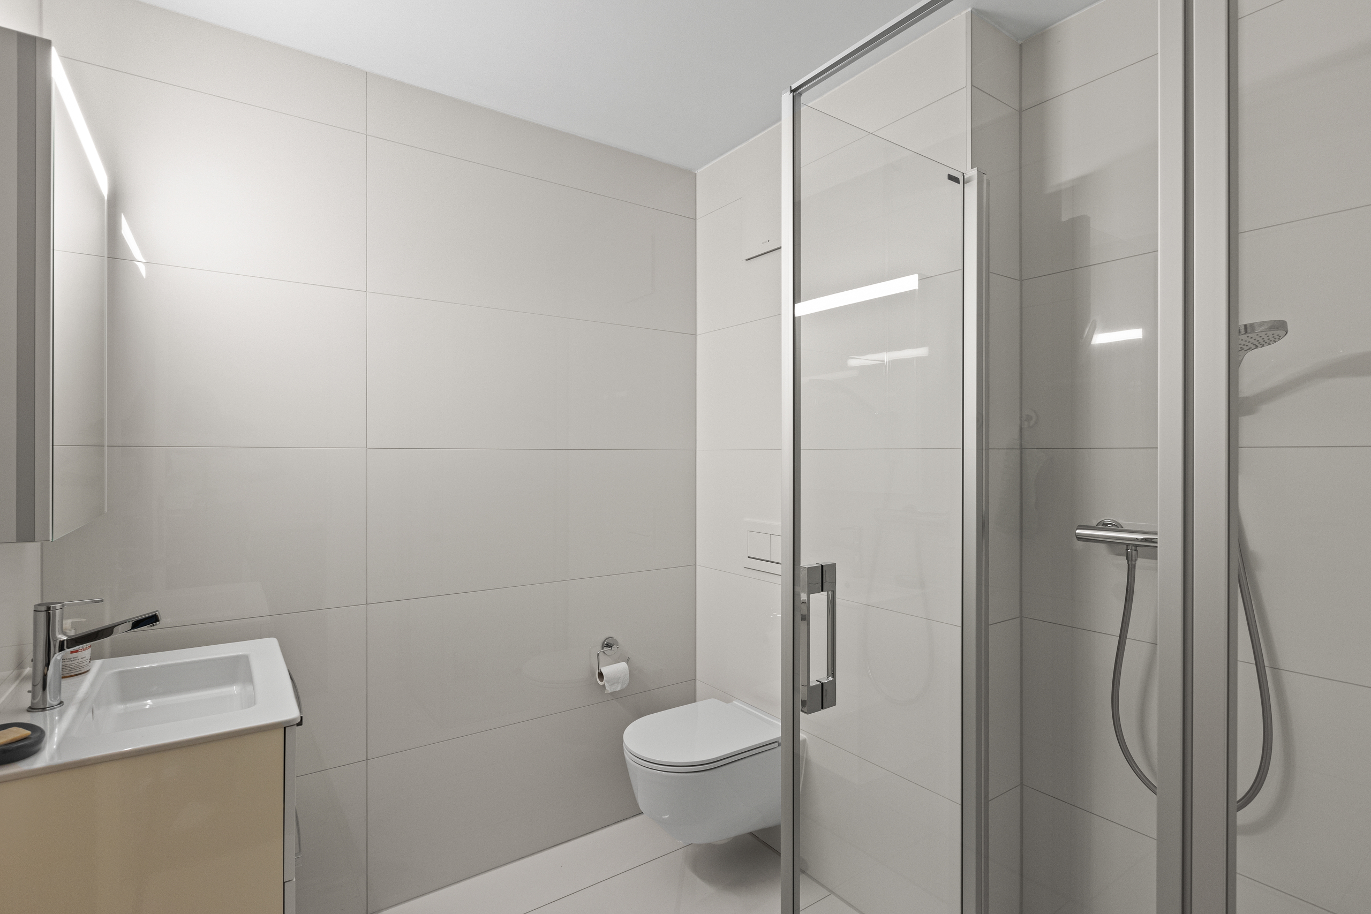
- 4 chambres confortables dont une avec salle de douche W.C attenant
- 2 balcons couverts
- Salle de bains familiale W.C
Situation
- Commune : Riaz (Gruyère, Bulle)
- Environnement calme et verdoyant, proche des commodités, écoles et transports.
- Accès rapide à Bulle et à l’autoroute A12.
Données techniques
- Année de construction : 2018
- Volume SIA : 1’370 m³
- Surface habitable : ~300 m²
- Surface totale utile : ~350 m² (avec annexes)
- Garage double : 40 m²
- Deux places extérieures
- Chauffage : à distance, distribution par conduites isolées
Conveniences
Neighbourhood
- Villa area
- Green
- Mountains
- Residential area
- Shops/Stores
- Shopping street
- Bank
- Post office
- Restaurant(s)
- Pharmacy
- Bus stop
- Highway entrance/exit
- Child-friendly
- Nursery
- Preschool
- Primary school
- Secondary school
- International schools
- Public swimming pool
- Horse riding area
- Tennis centre
- Indoor swimming pool
- Bike trail
- Museum
- Theatre
- Concert hall
- Hospital / Clinic
- Doctor
- Medical home
Outside conveniences
- Balcony/ies
- Terrace/s
- Garden
- Exclusive use of garden
- Quiet
- Greenery
- Noise barrier
- Fence
- Box with depot
- Visitor parking space(s)
- Swimming pool
- Built on even grounds
Inside conveniences
- Without elevator
- Eat-in-kitchen
- Separated lavatory
- Guests lavatory
- Cellar
- Wine cellar
- Storeroom
- Workshop
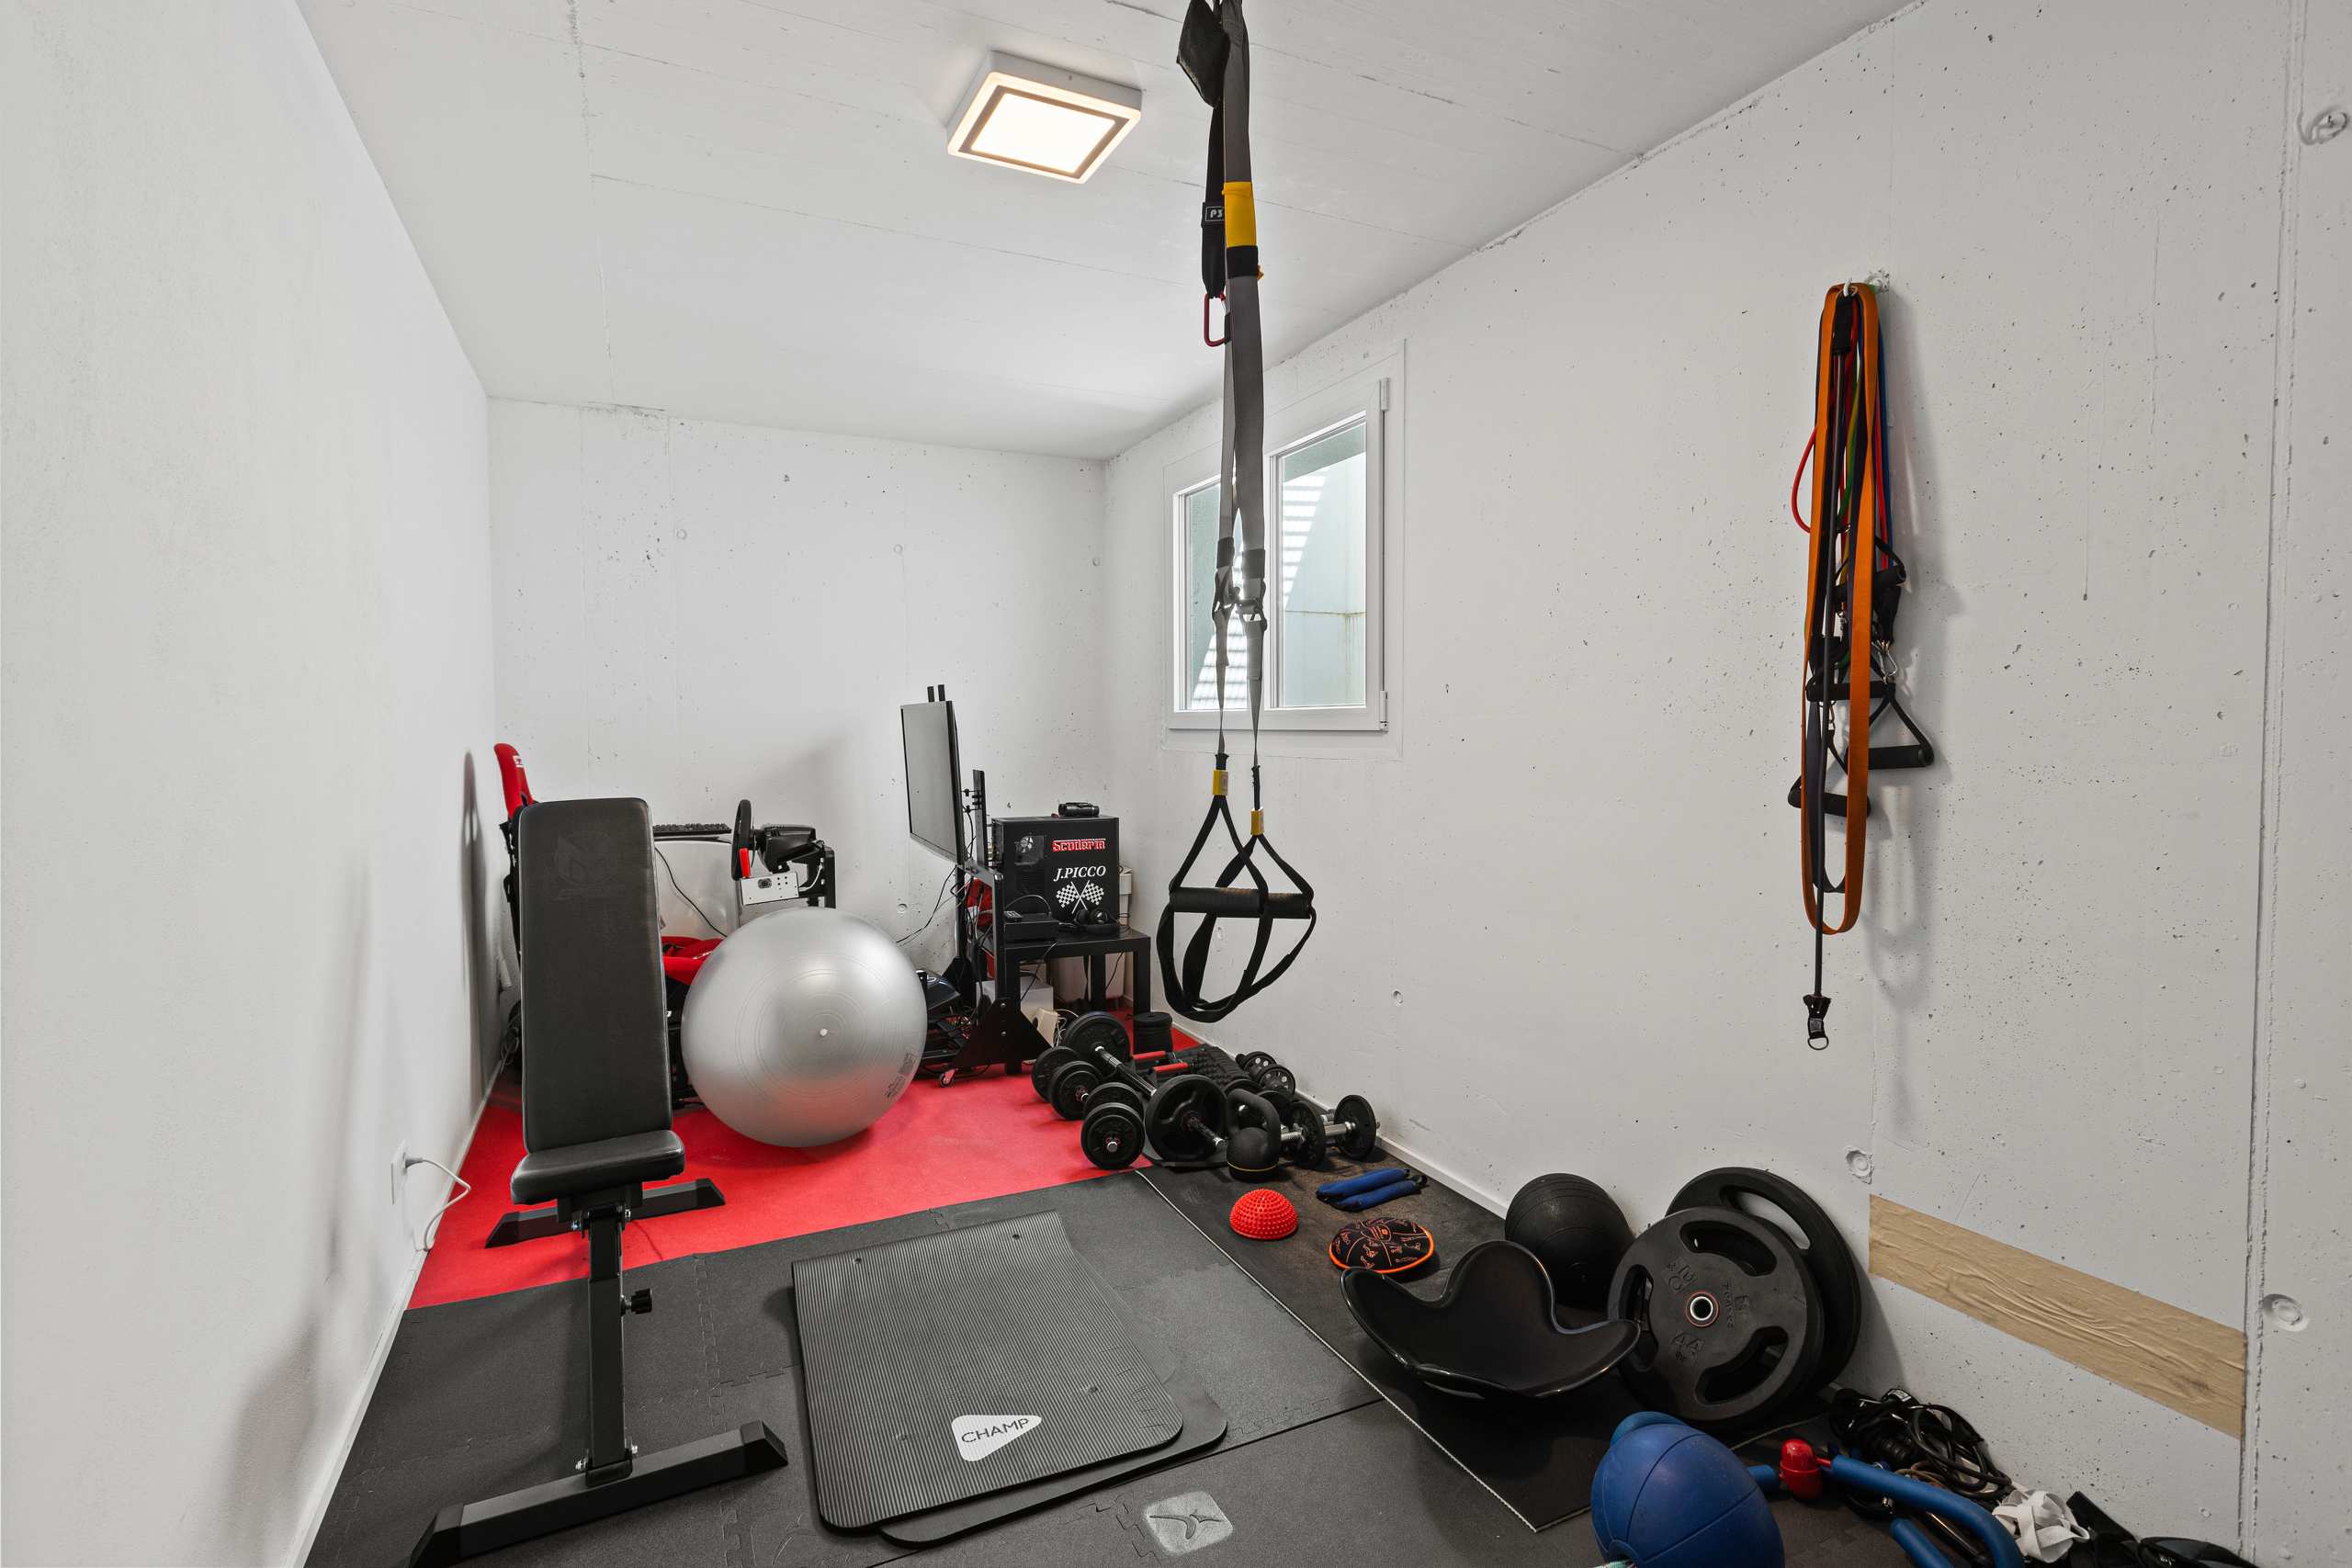
- Fitness room
- Unfurnished
- Water softener
- Triple glazing
- Bright/sunny
Equipment
- Fitted kitchen
- Furnished kitchen
- Kitchen island
- Induction cooker
- Oven
- Steamer
- Fridge
- Freezer
- Dishwasher
- Washing machine
- Dryer
- Bath
- Shower
- Optic fiber
- Electric blind
- Electric car terminal
- Alarm
- Videophone
- Oversee camera
- Safe
Floor
- Tiles
- Parquet floor
Condition
- As new
Orientation
- South
Exposure
- Good
- All day
View
- Nice view
- Clear
- Unobstructed
- With an open outlook
- Mountains
Style
- Modern
Energy efficiency (CECB)
The energy label is the result of an evaluation of the global energy performance (energy consumption and energy source) and of the performance of the building envelope.
Distances
Public transports
293 m
8'
8'
2'
Primary school
446 m
9'
9'
2'
Stores
1.09 km
28'
15'
5'