
Description
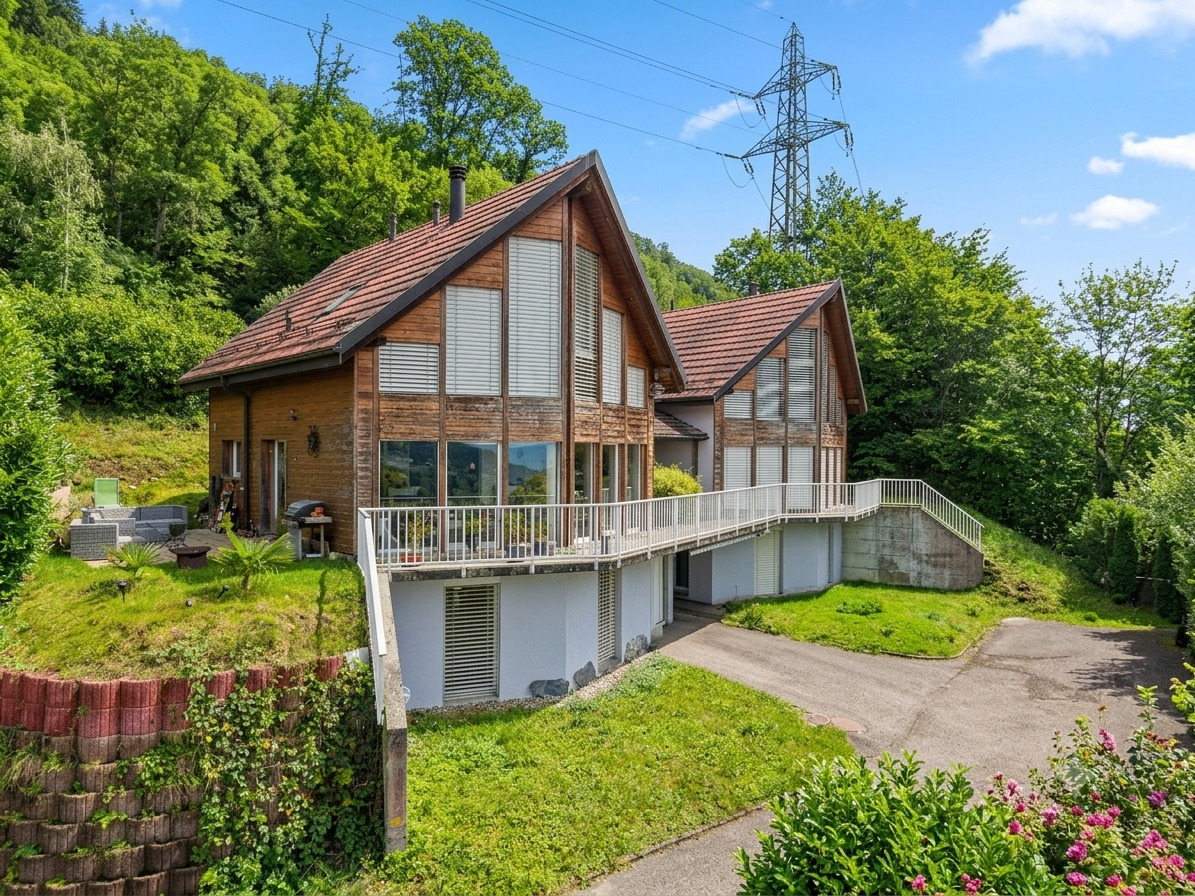
Villa with breathtaking views – A haven of peace for the whole family
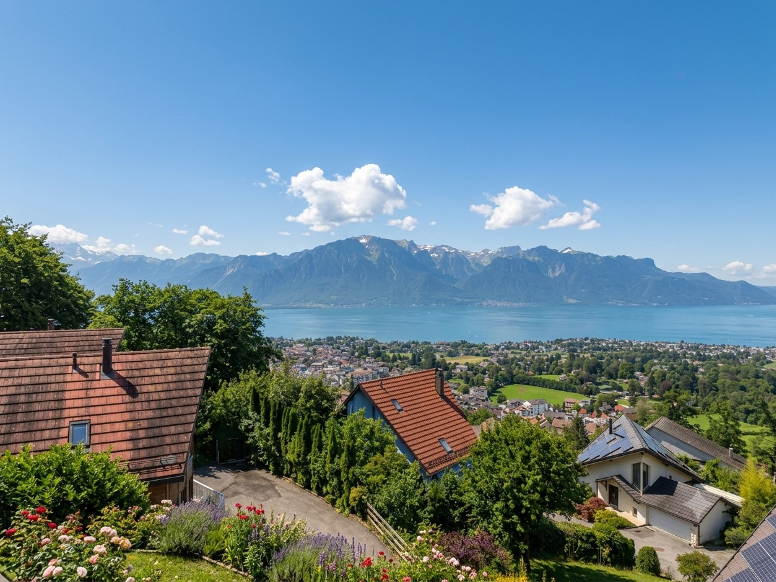
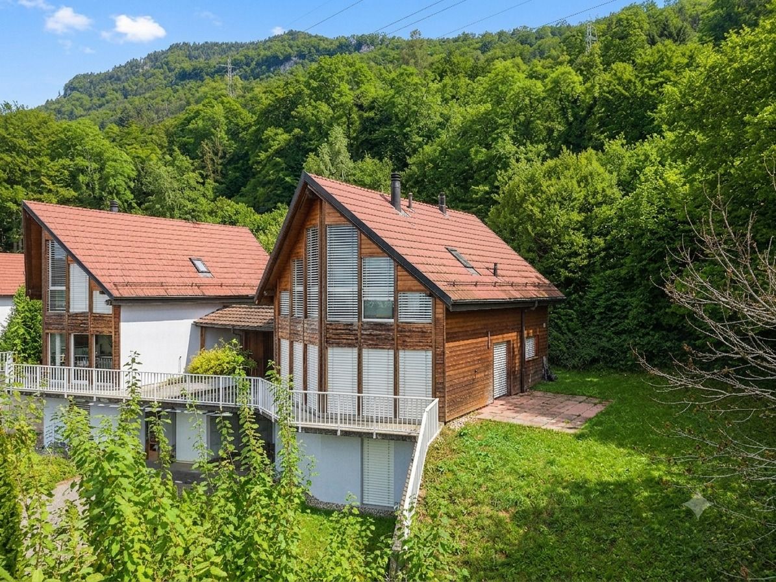
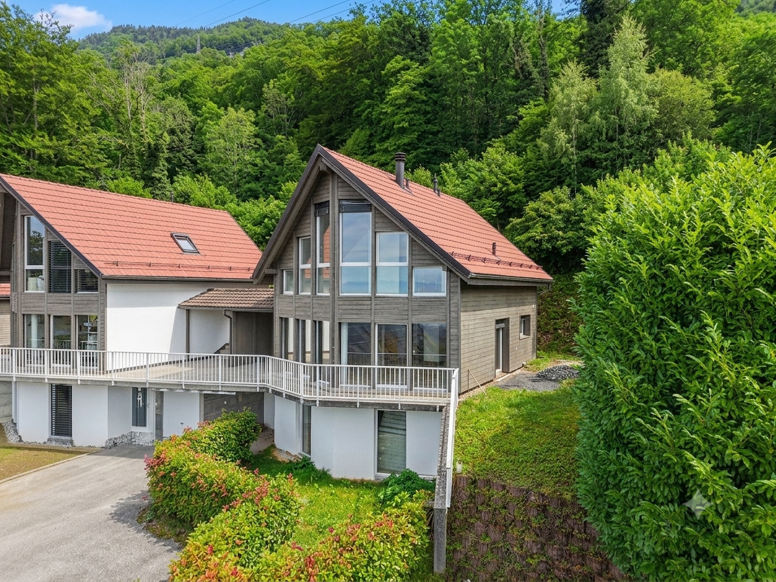
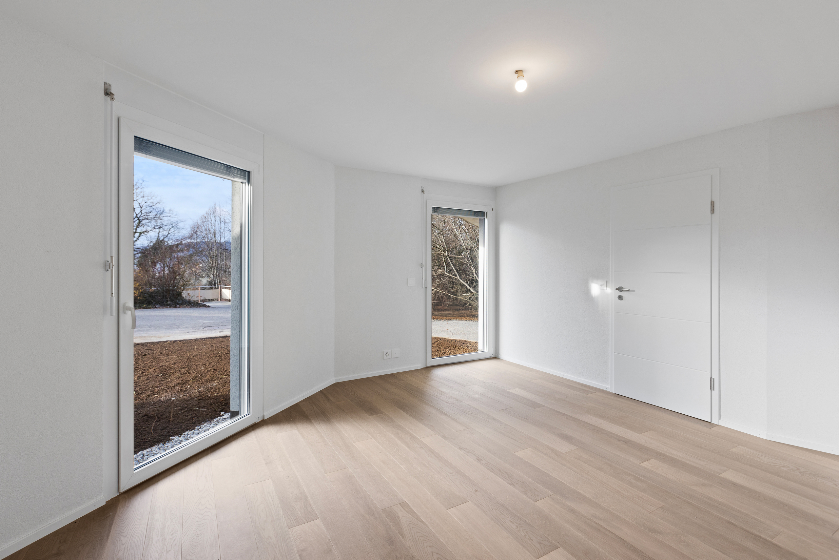
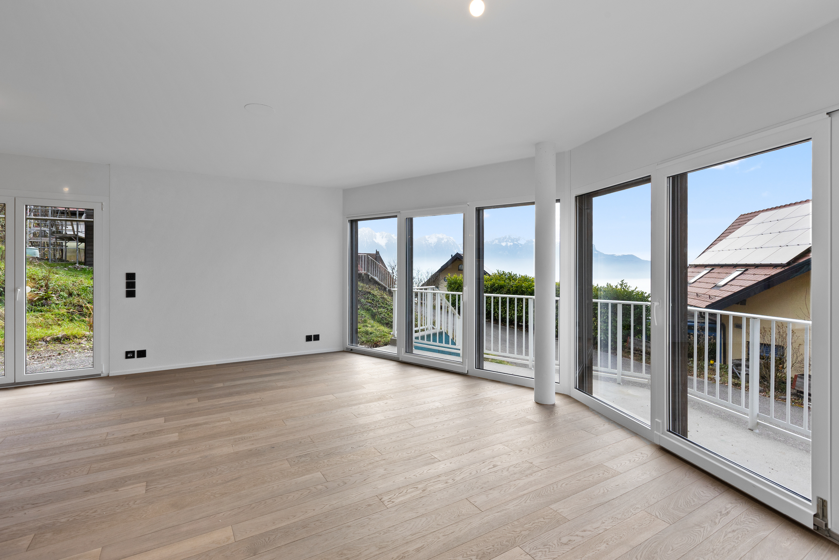
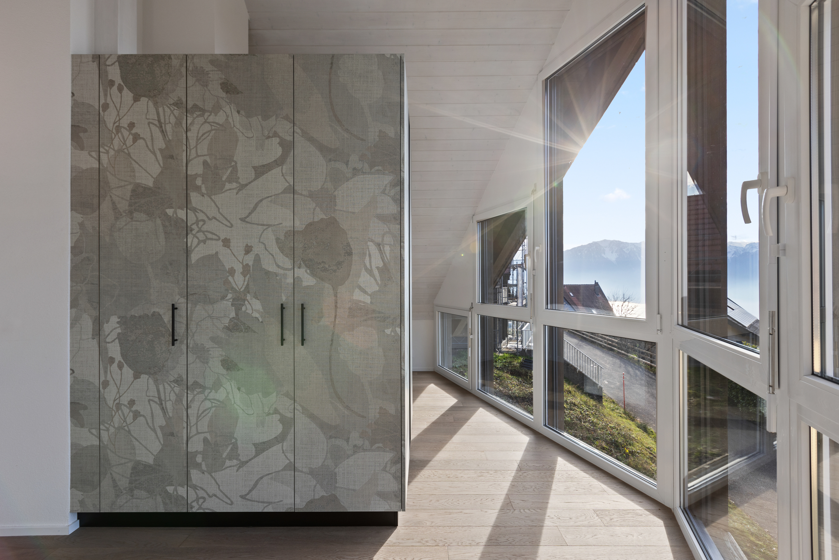
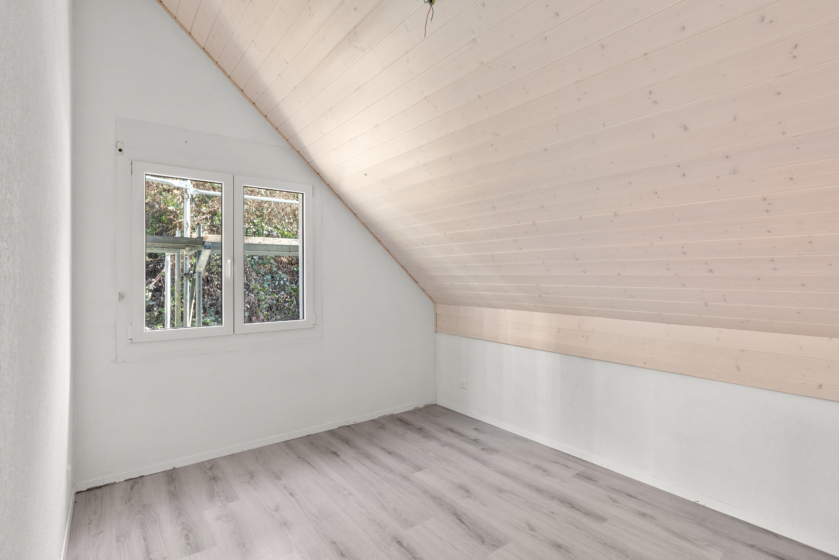
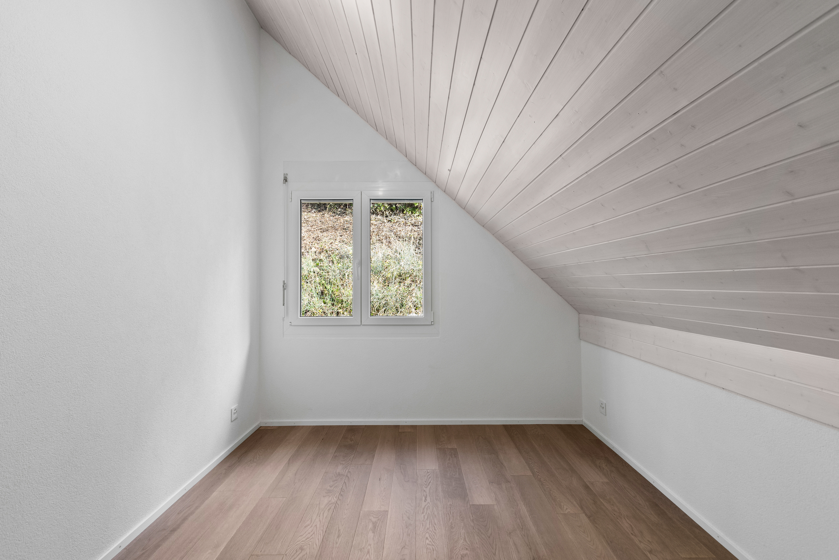
Discover this villa nestled in a tranquil setting, sheltered from all disturbances, and offering an exceptional panoramic view. With its 5 rooms and 140 m² of living space, this property will meet the expectations of a family seeking space and comfort.
Benefiting from a south-west orientation, the house enjoys optimal sunshine throughout the day as well as magnificent sunsets visible from every level of the dwelling.
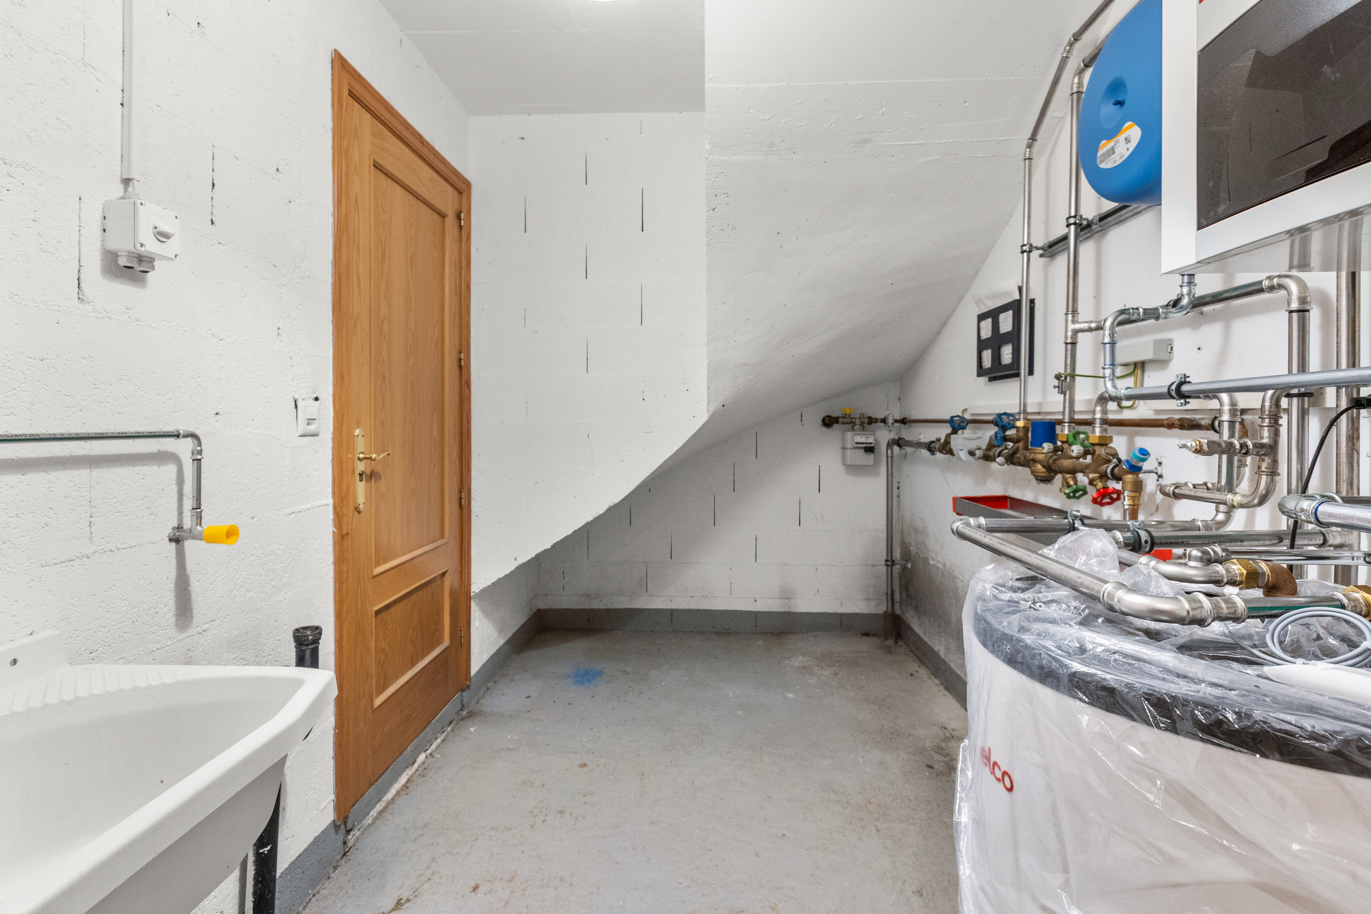
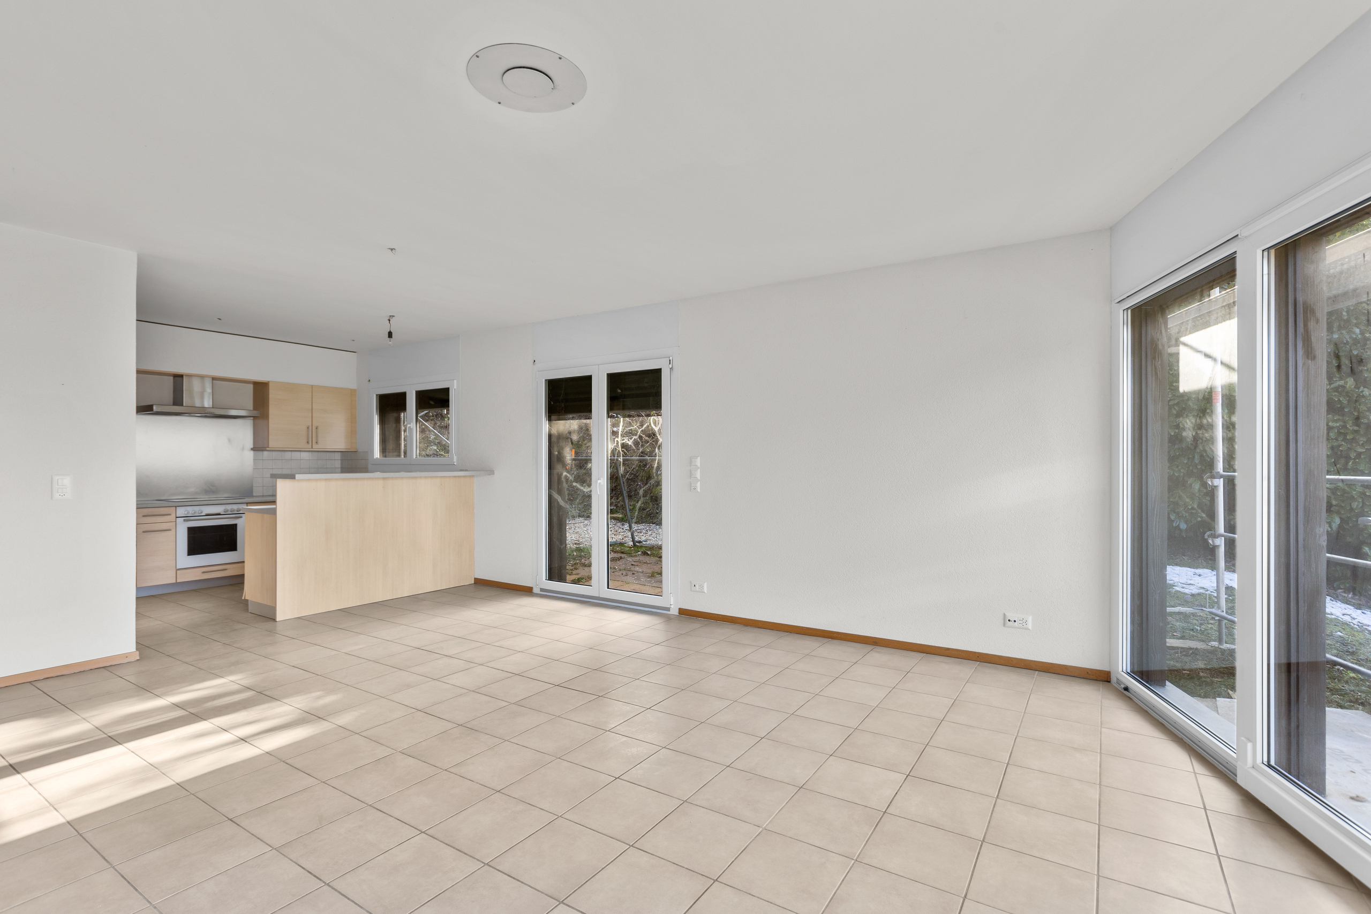
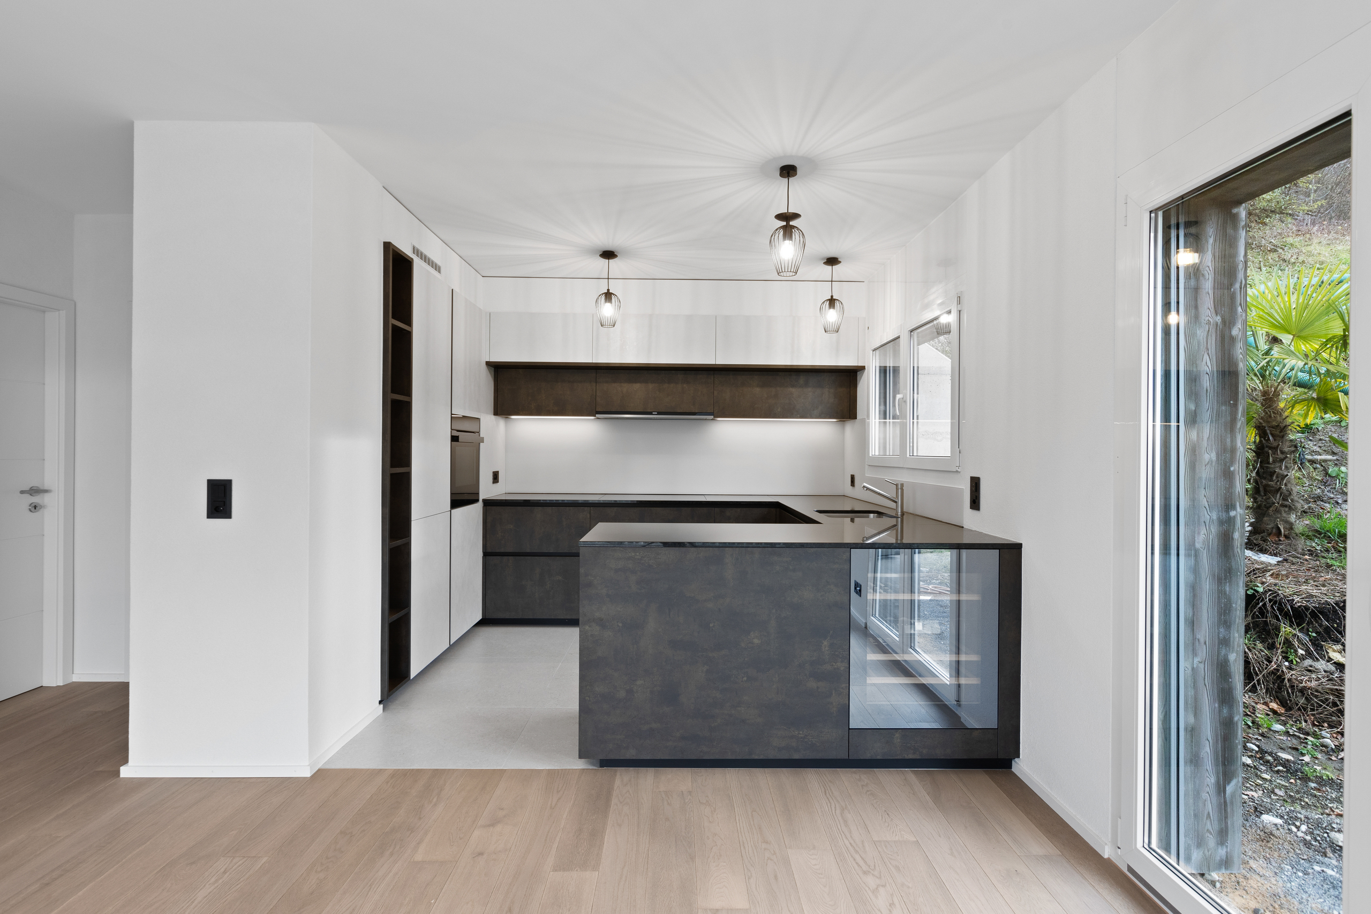
The living area includes an equipped kitchen, complemented by a separate 7 m² pantry/office, ideal for storage or remote work.
The outdoor spaces are particularly generous:
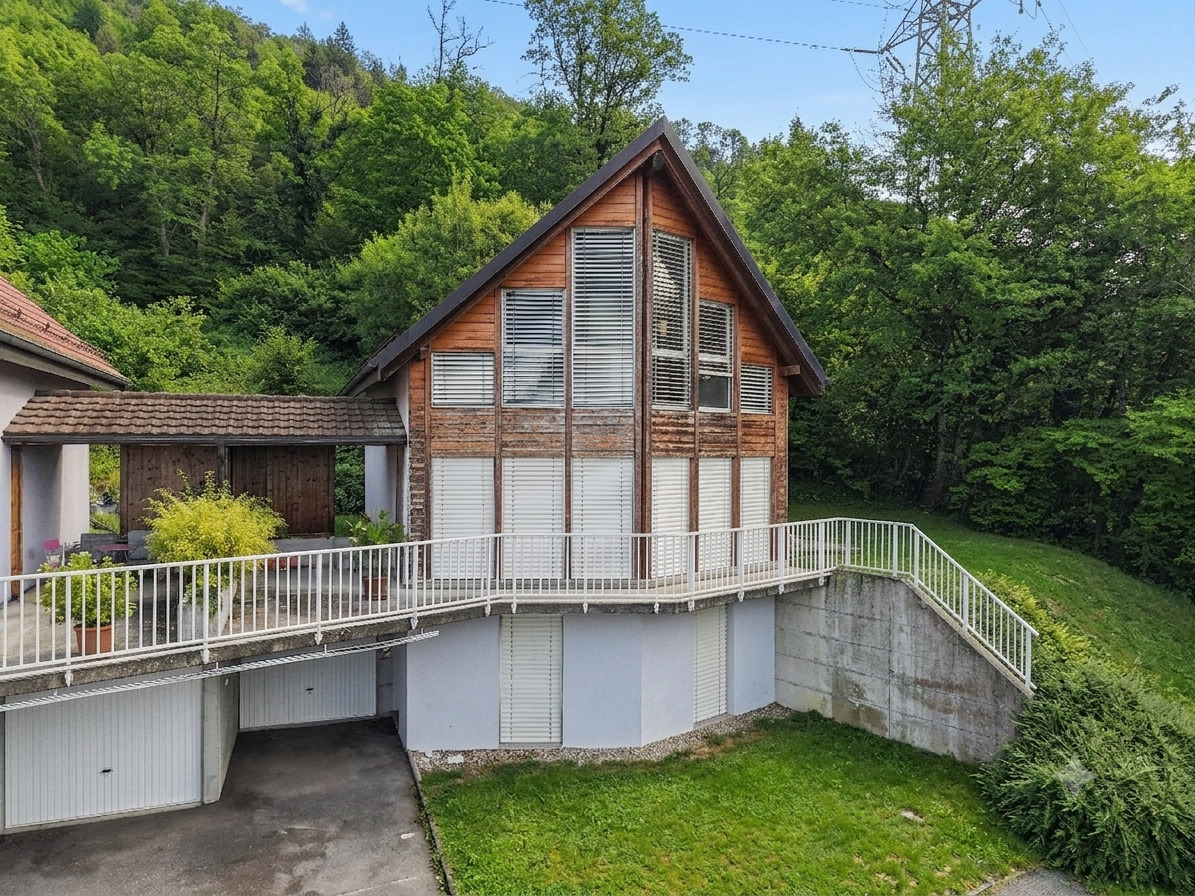
- Two open south-facing terraces, totaling 70 m²,
- A covered terrace of 10 m², equipped with electrical outlets,
- A 10 m² balcony along the wooden façade.
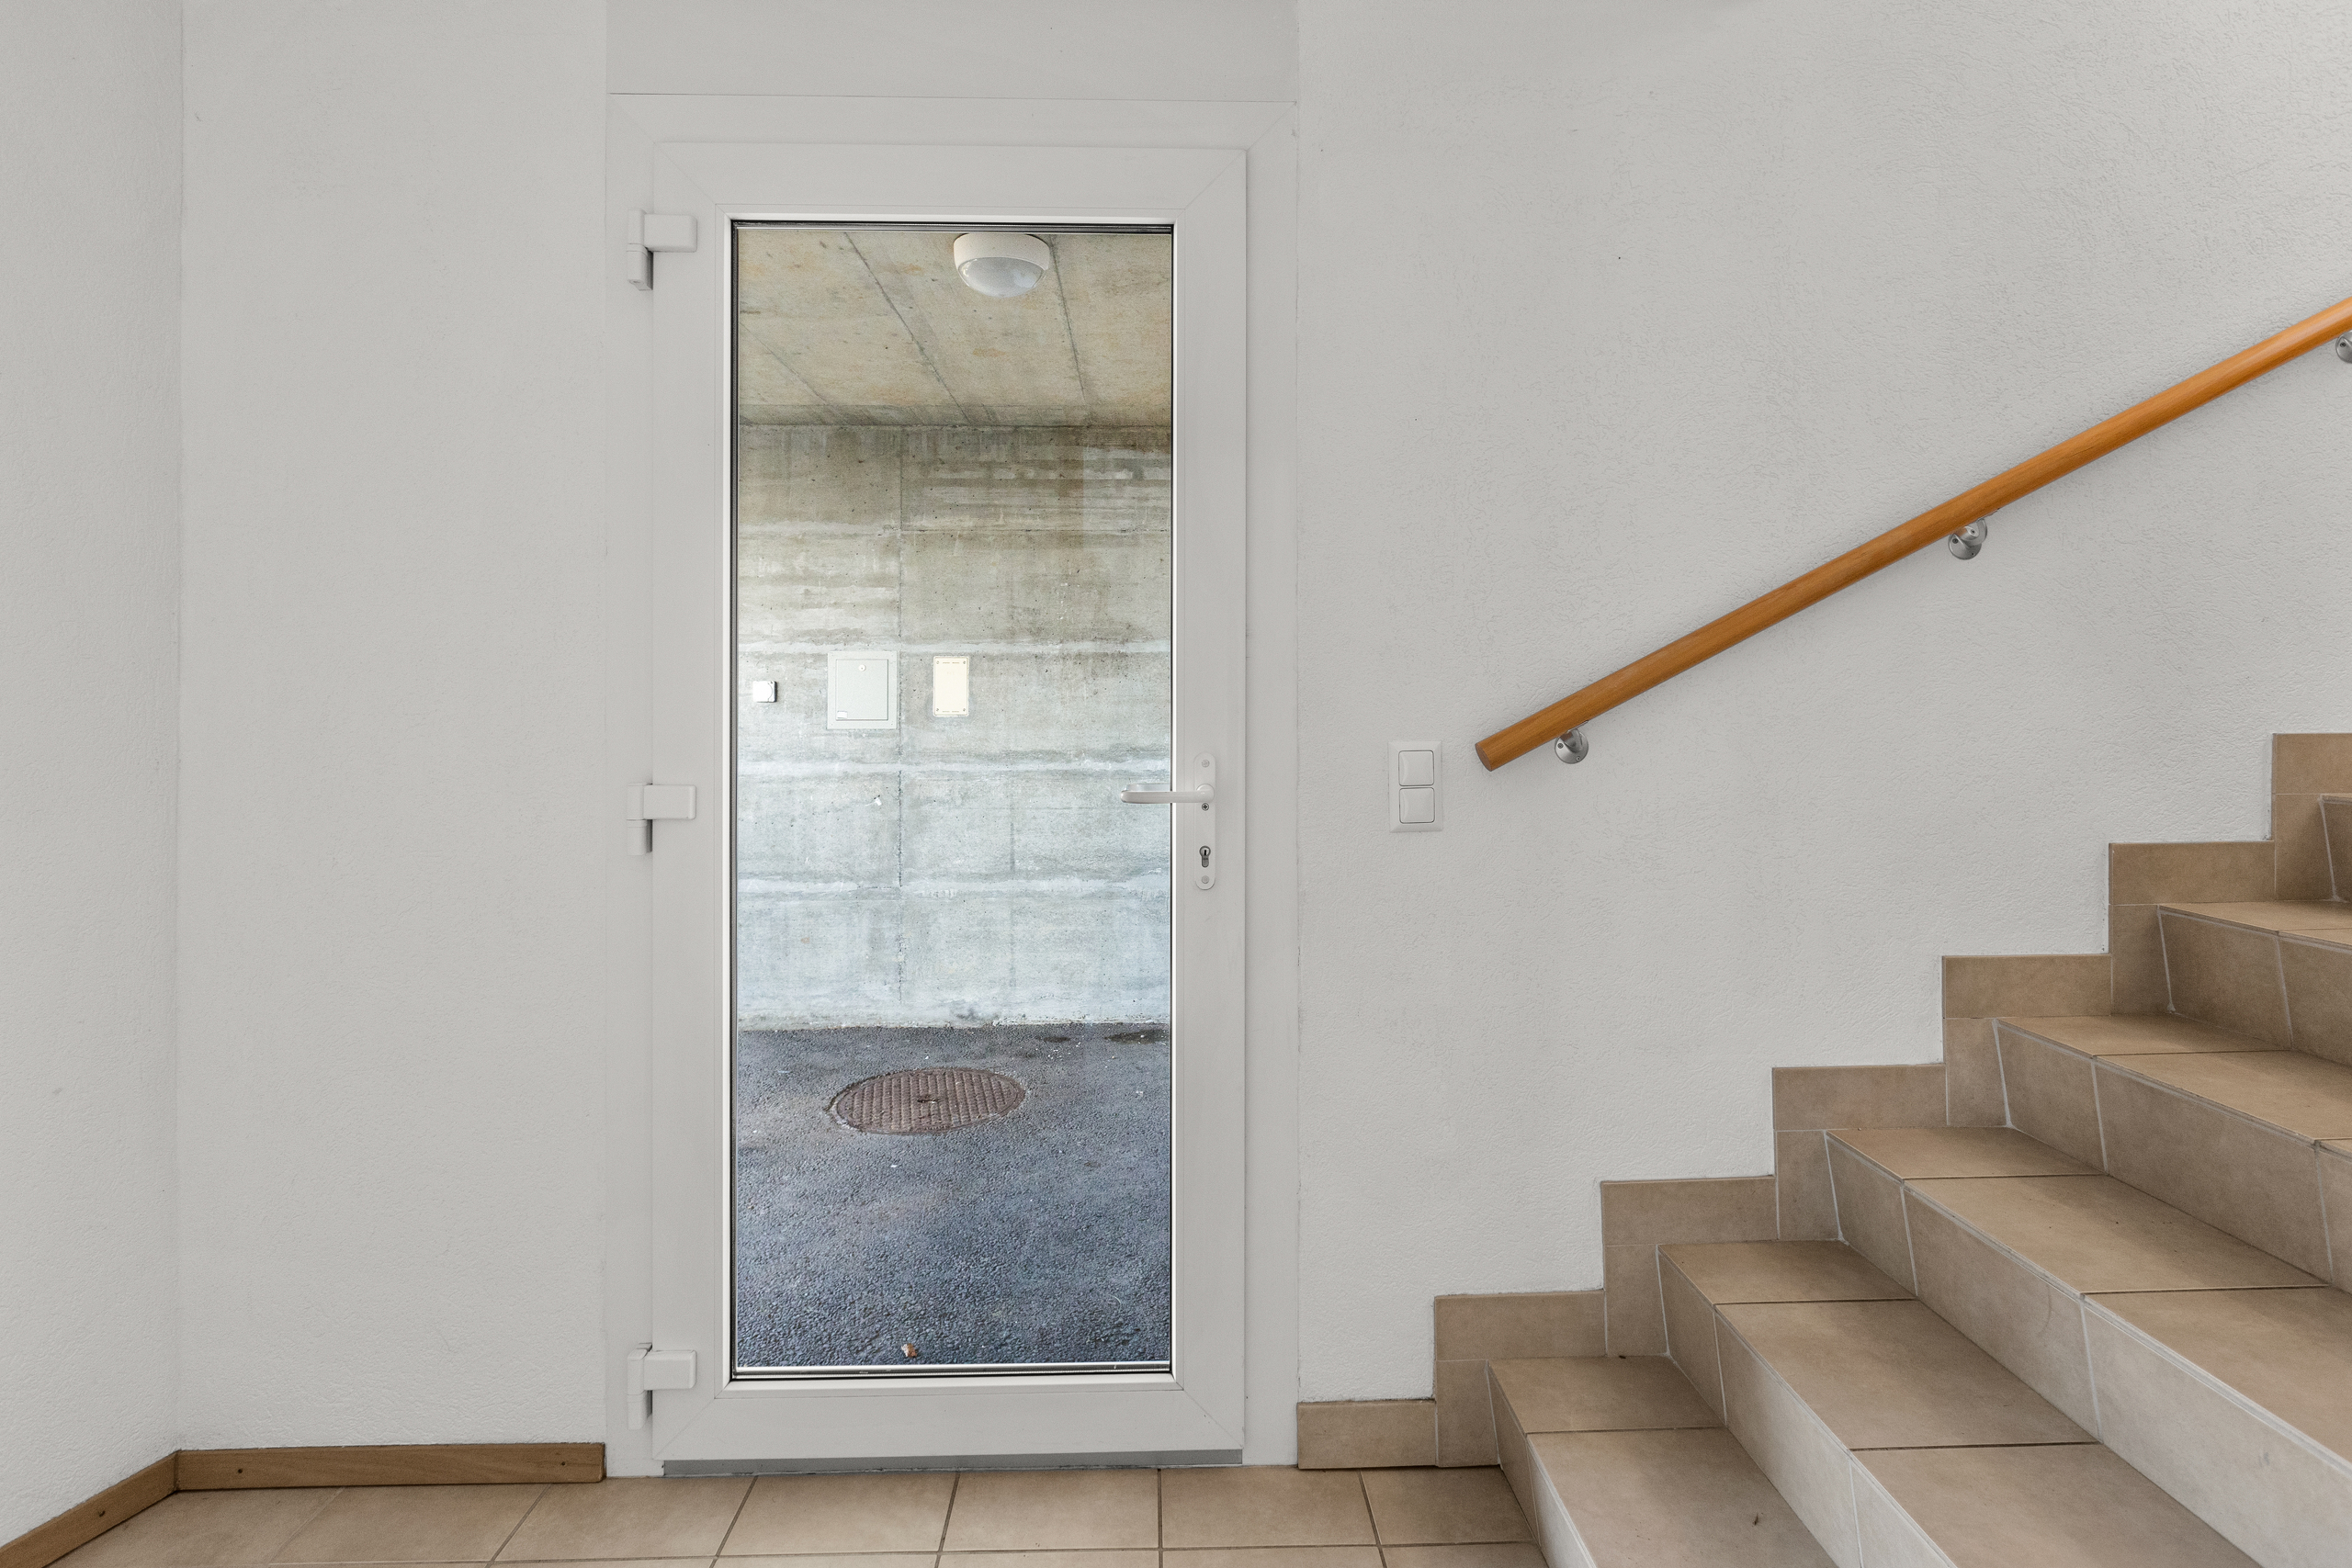
For parking, a large garage with electric sockets as well as two outdoor parking spaces complete this property.
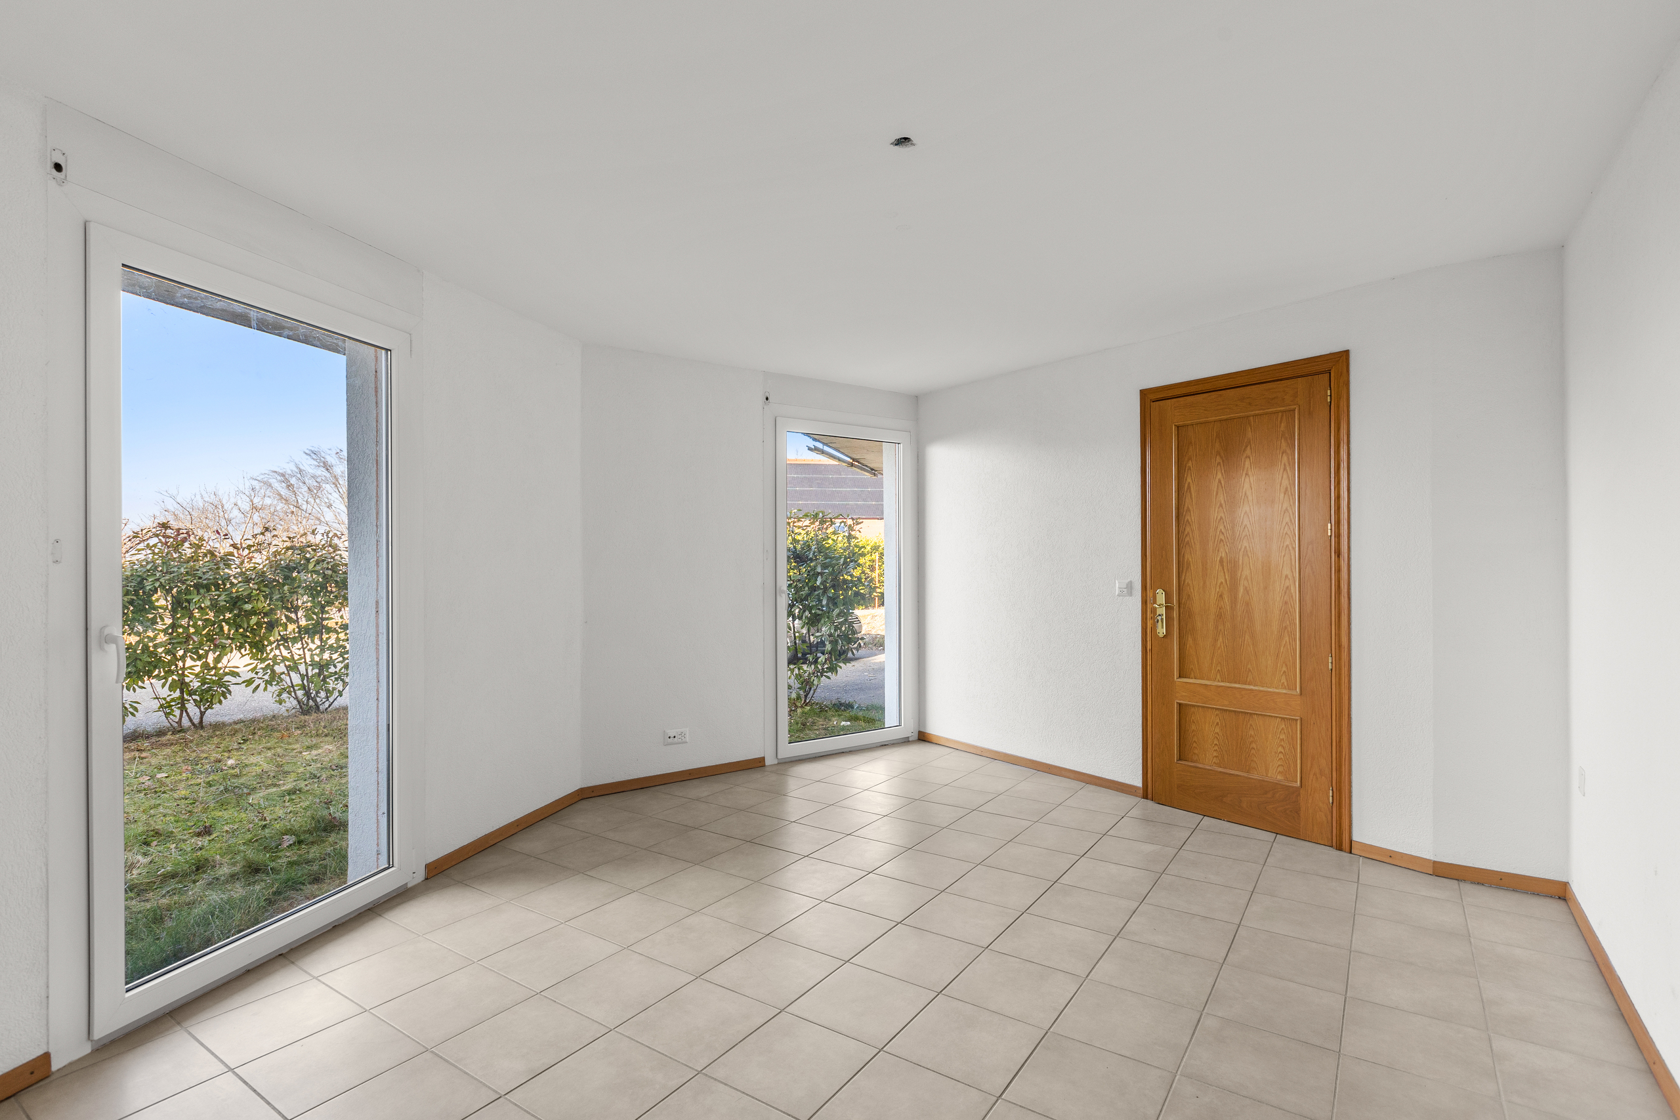
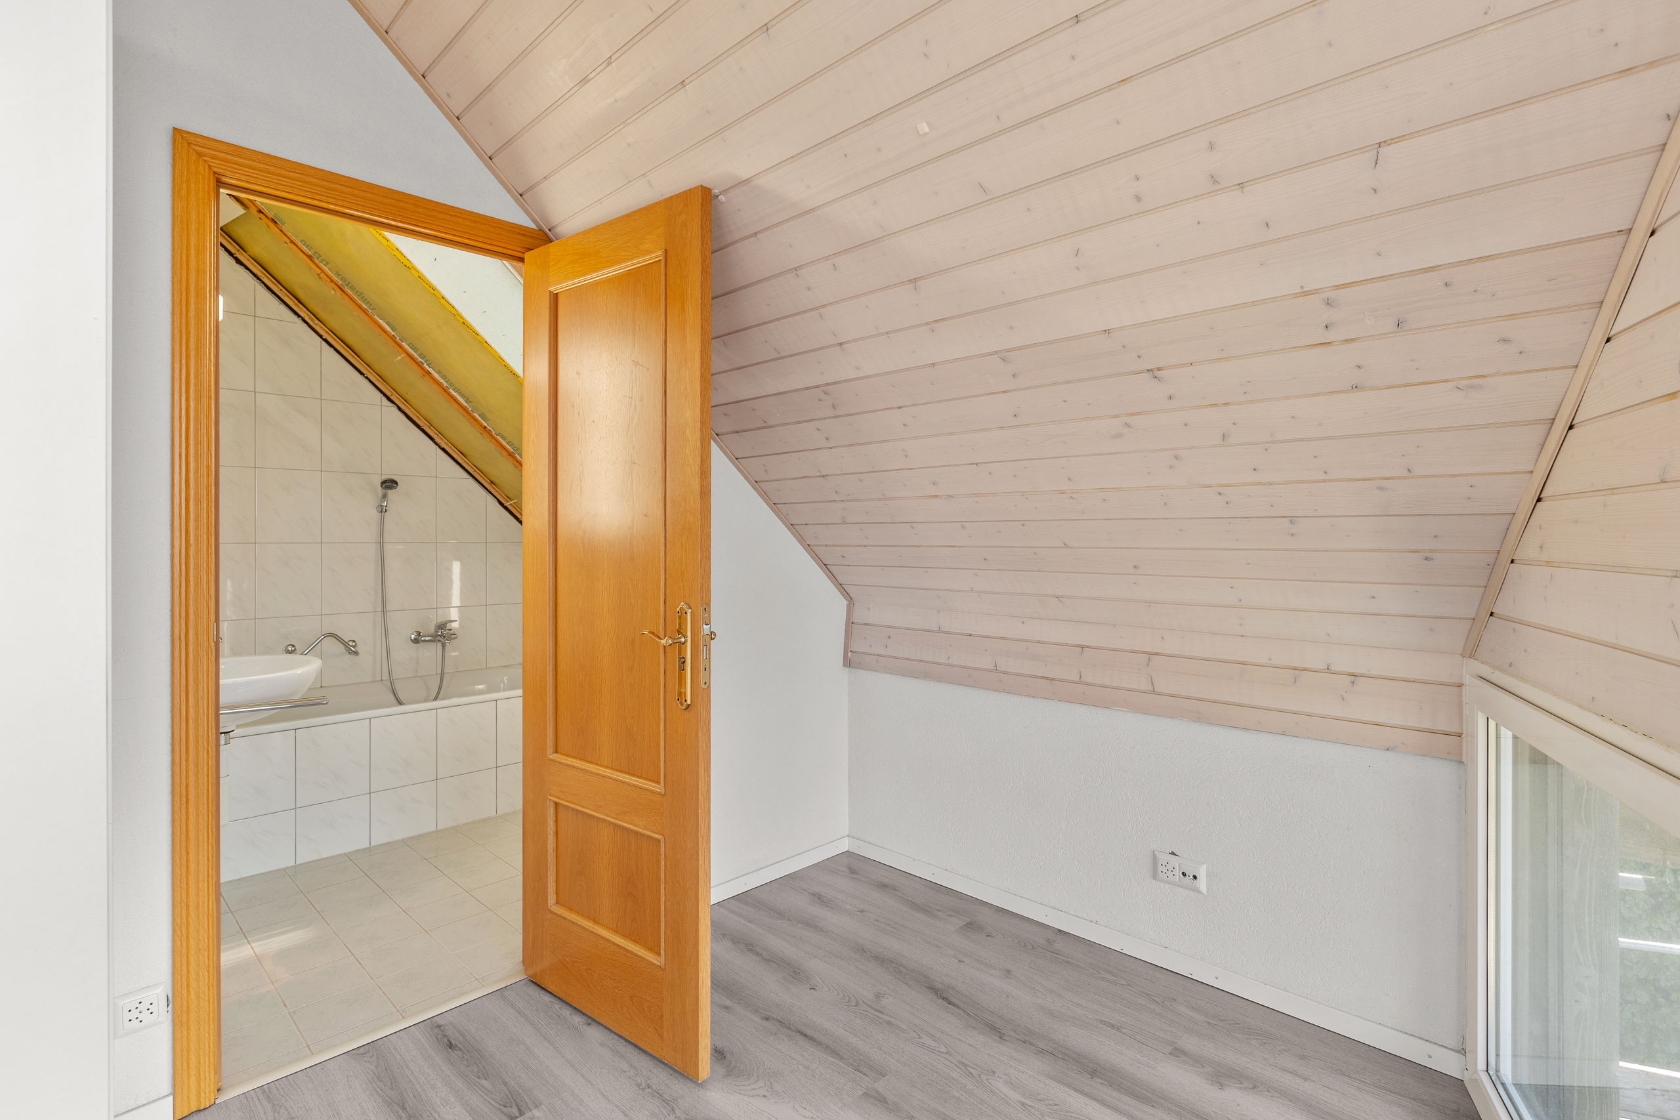
The house also offers great potential for development: the creation of an independent studio, an additional room or an extra bedroom can be easily achieved.
As proposed, this villa offers a magnificent renovation potential. A project that can be adapted to your wishes and budget is feasible (maximum envelope of CHF 400,000.-, fully adaptable for smaller-scale work).
Conveniences
Neighbourhood
- Green
- Lake
- Residential area
- Railway station
- Child-friendly
- Nursery
- Preschool
- Primary school
- Secondary school
- International schools
- Public swimming pool
- Horse riding area
- Tennis centre
- Hiking trails
- Bike trail
Outside conveniences
- Terrace/s
- Garden
- Quiet
- Greenery
Inside conveniences
- Without elevator
- Box
- Open kitchen
- Unfurnished
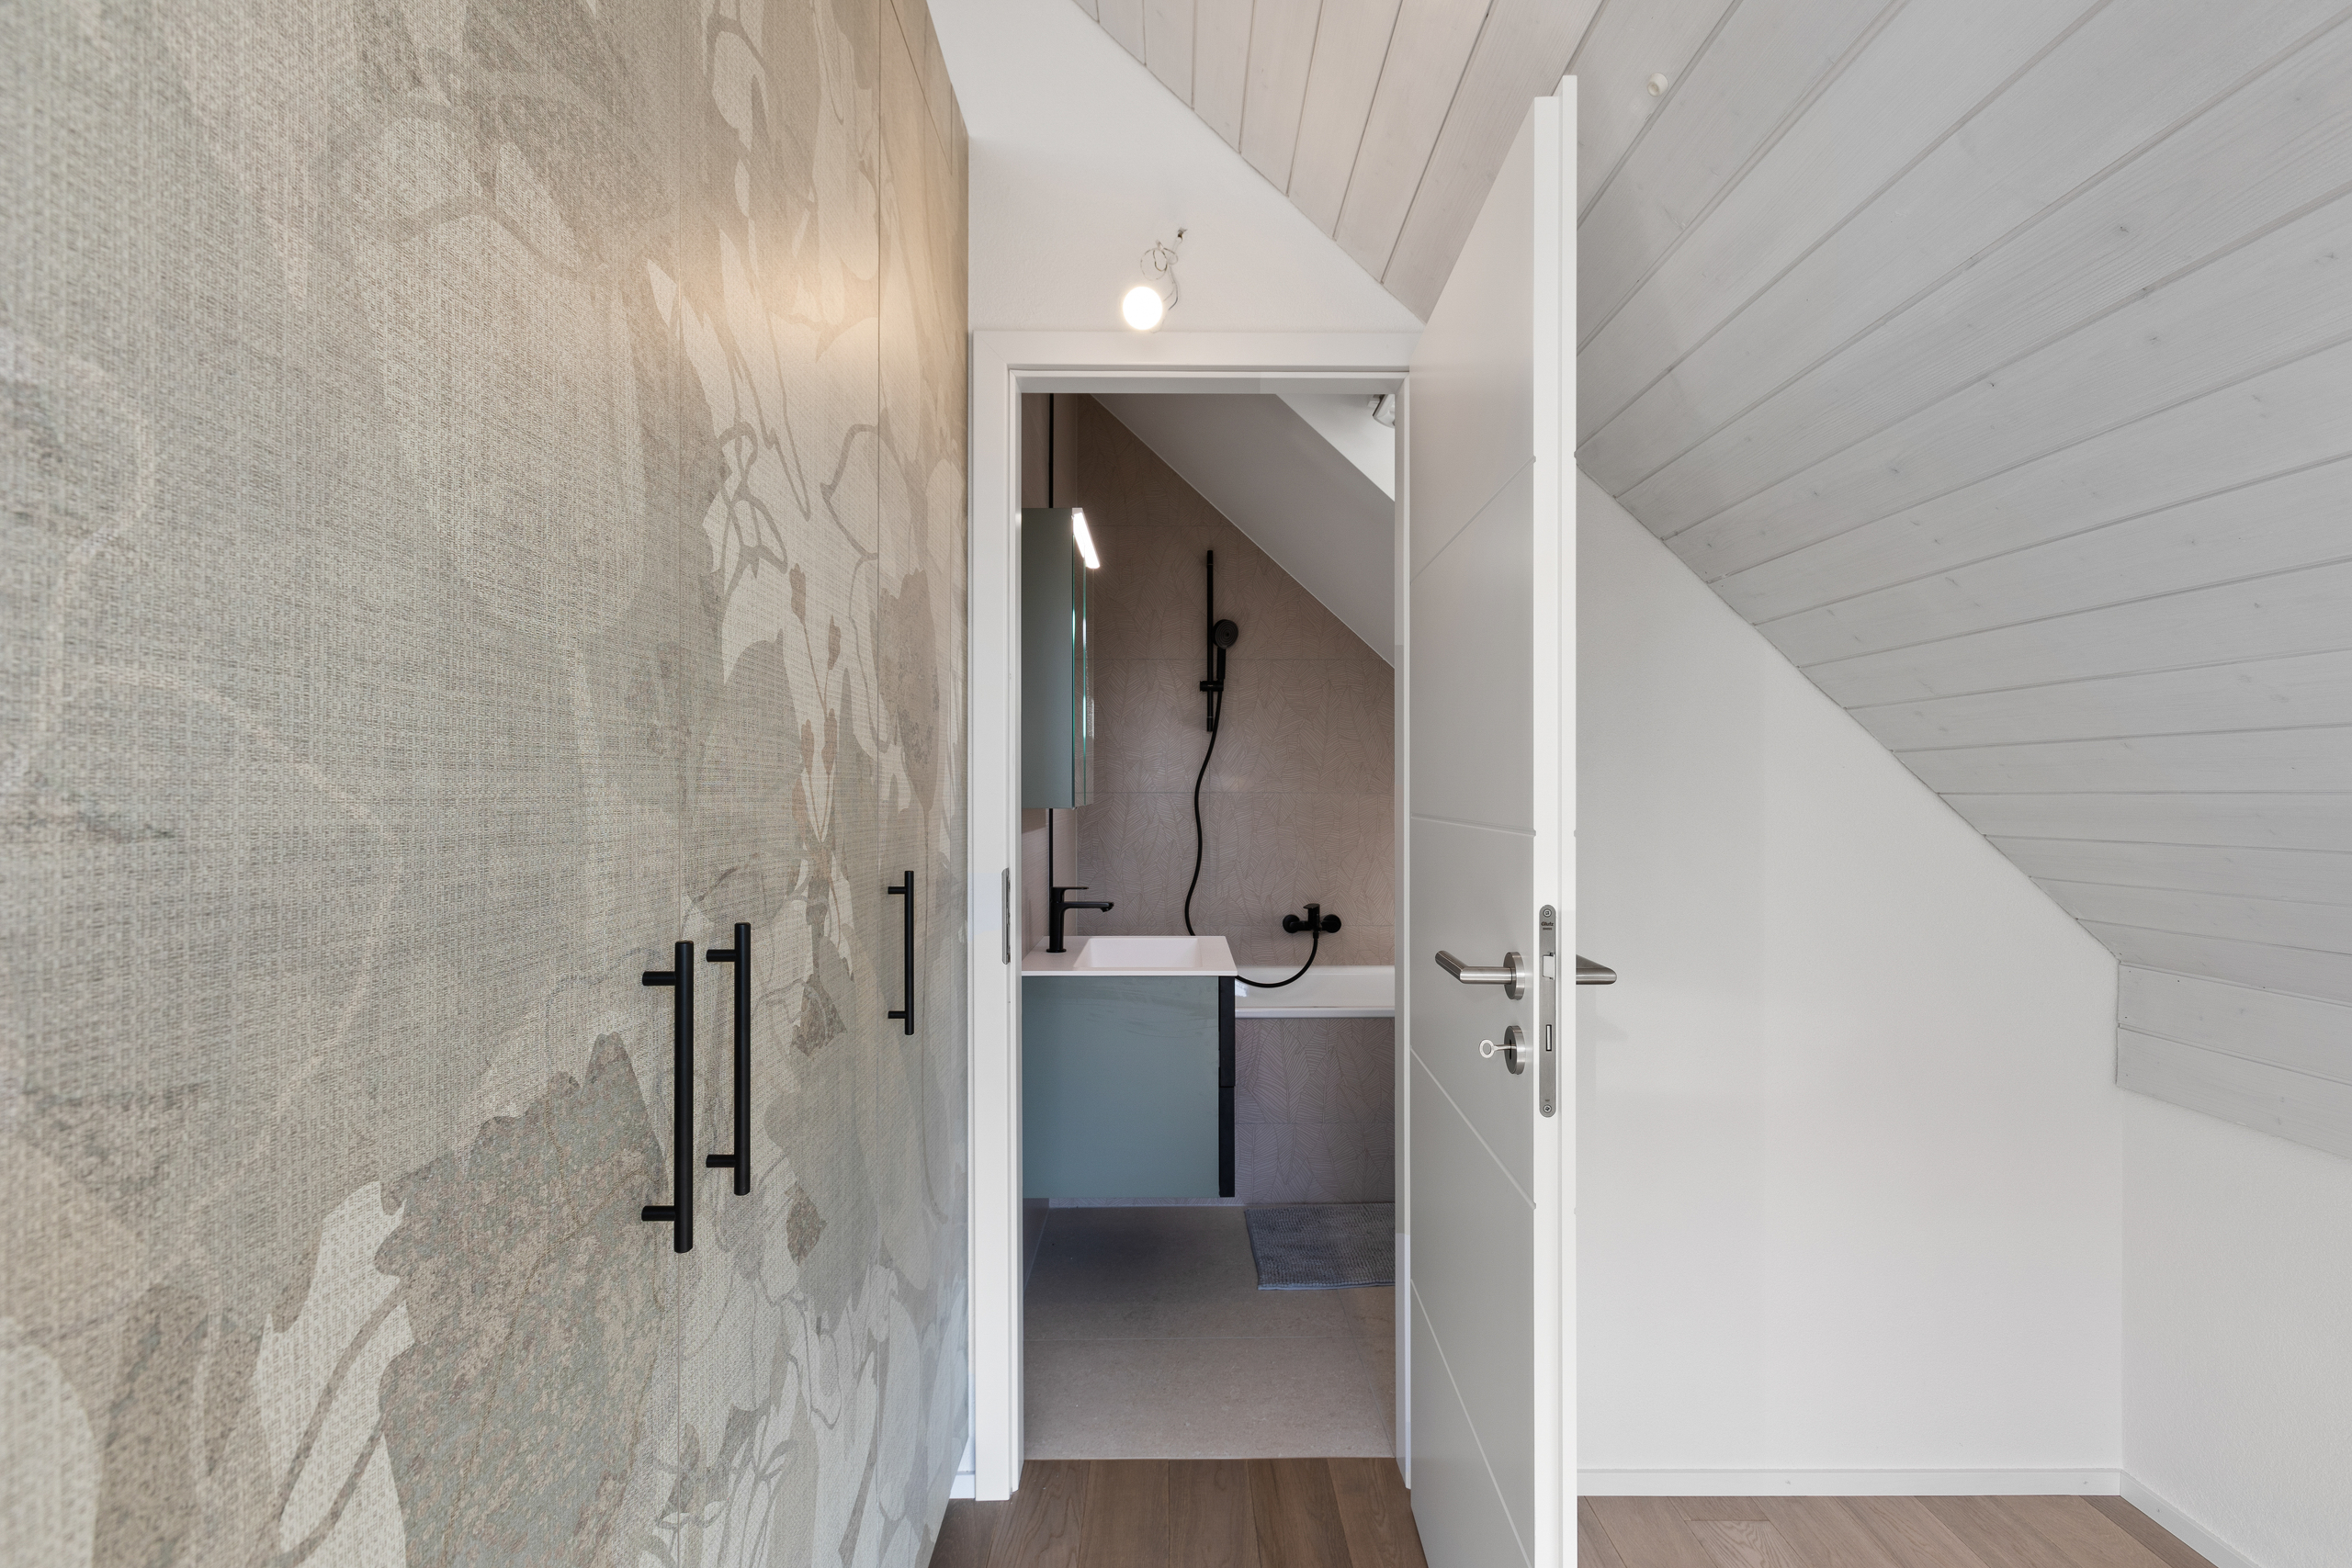
- Built-in closet
- Fireplace connection
- Double glazing
- Bright/sunny
Equipment
- Fitted kitchen
- Furnished kitchen
- Kitchen island
- Induction cooker
- Oven
- Steamer
- Fridge
- Freezer
- Dishwasher
- Connections for washing tower
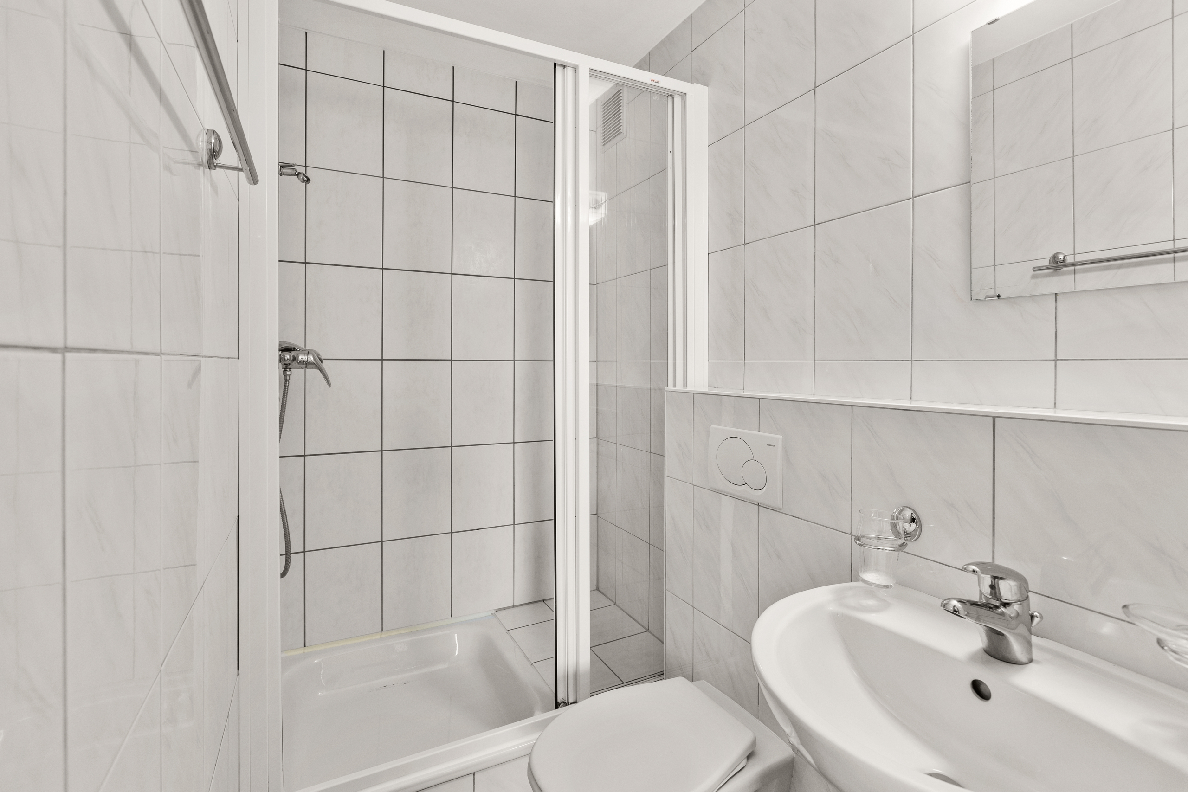
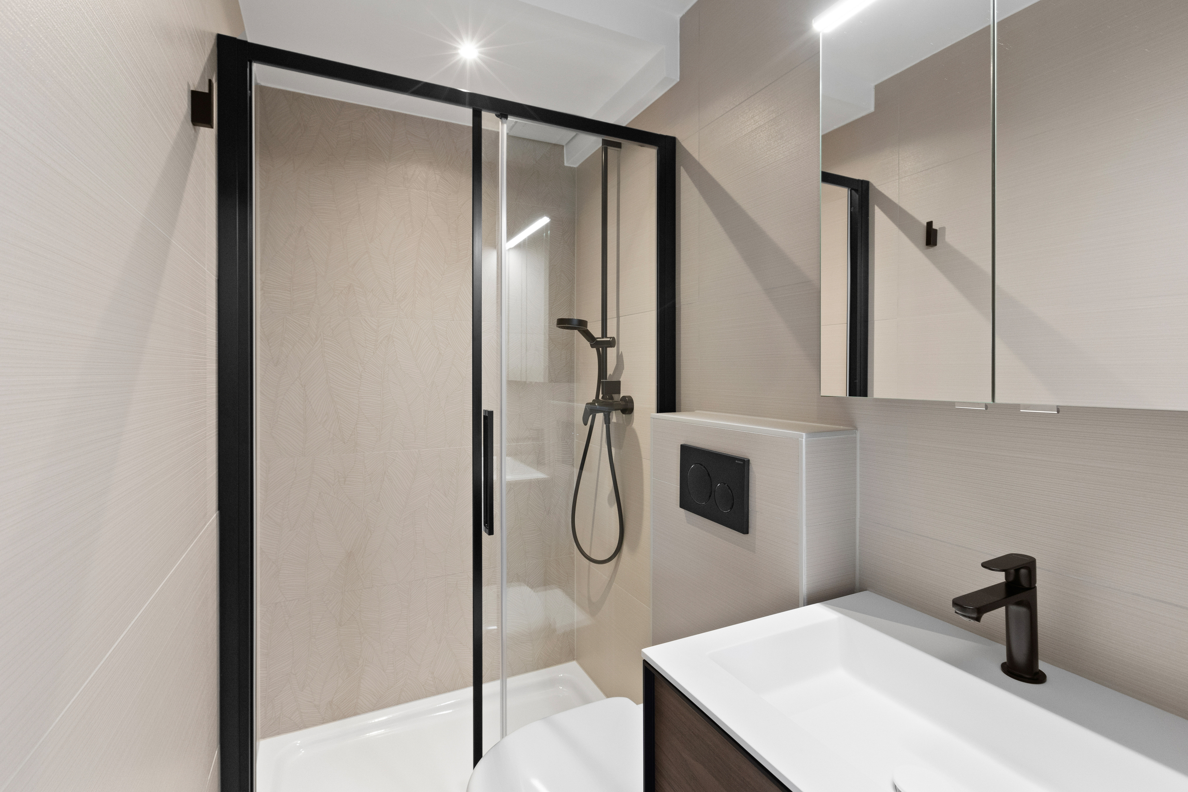
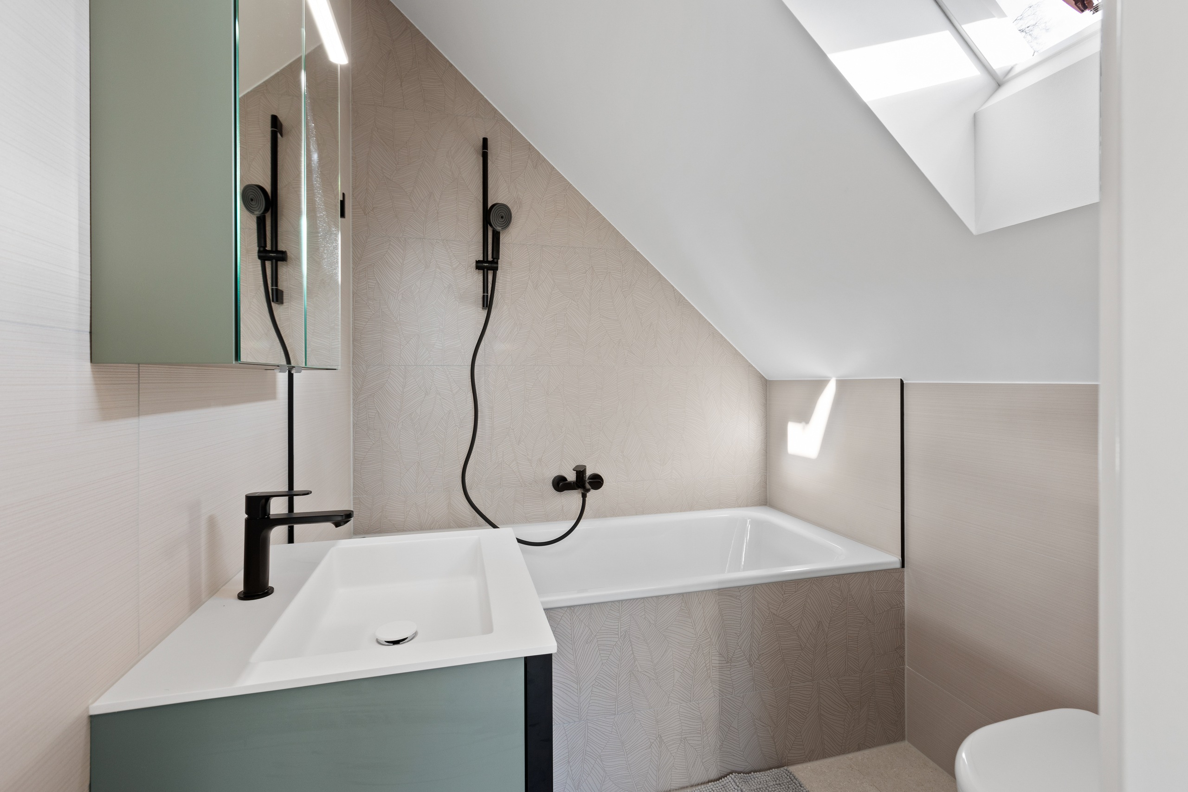
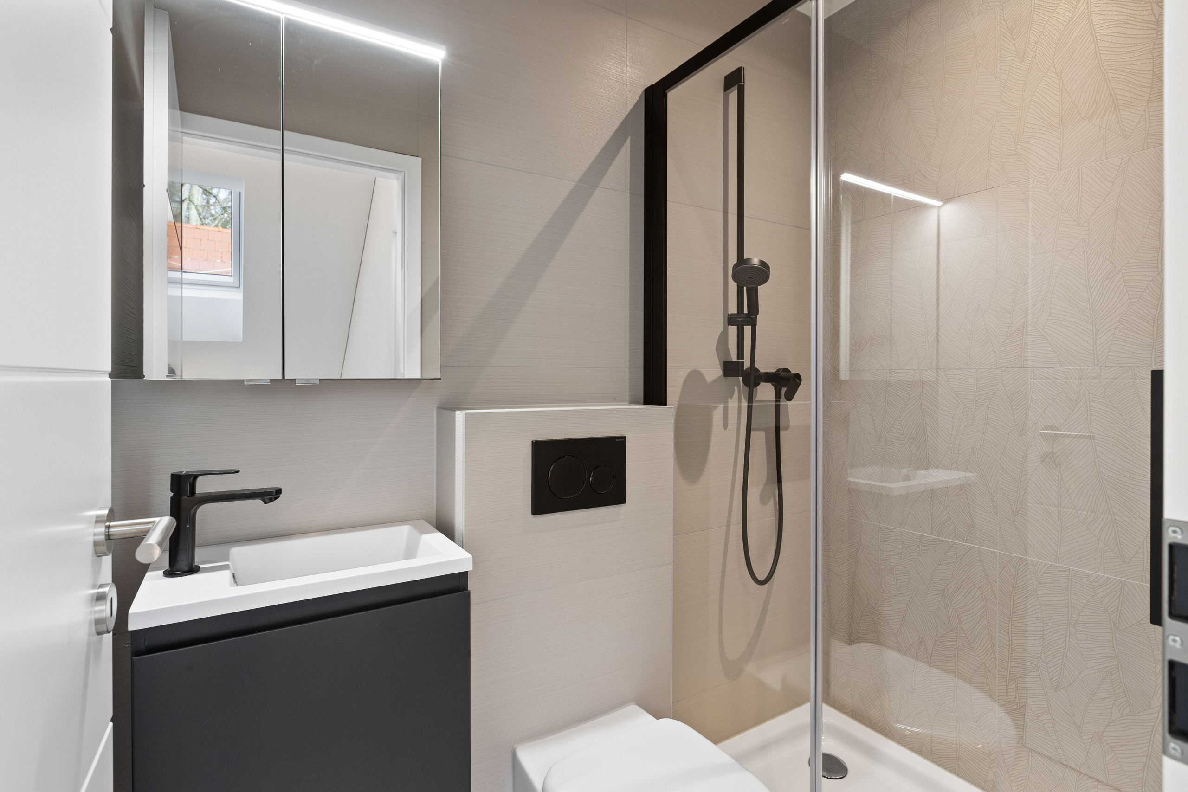
- Shower
- Bath
- WiFi
- Interphone
Floor
- Tiles
- Parquet floor
Condition
- New
Orientation
- South
- West
Exposure
- Good
- All day
View
- Nice view
- Clear
- Lake
- Garden
- Forest
- Mountains
Style
- Modern
Energy efficiency (CECB)
The energy label is the result of an evaluation of the global energy performance (energy consumption and energy source) and of the performance of the building envelope.